Leave a Message

Thank you for your message. We will be in touch with you shortly.

Explore Our Properties
5025 W FRIER Drive
5025 W FRIER Drive
5025 W FRIER Drive
5025 W FRIER Drive
5025 W FRIER Drive
5025 W FRIER Drive
5025 W FRIER Drive
5025 W FRIER Drive
5025 W FRIER Drive
5025 W FRIER Drive
5025 W FRIER Drive
5025 W FRIER Drive
5025 W FRIER Drive
5025 W FRIER Drive
5025 W FRIER Drive
5025 W FRIER Drive
5025 W FRIER Drive
5025 W FRIER Drive
5025 W FRIER Drive
5025 W FRIER Drive
5025 W FRIER Drive
5025 W FRIER Drive
SEE ALL PHOTOS
5025 W FRIER Drive
5025 W FRIER Drive
5025 W FRIER Drive
5025 W FRIER Drive
5025 W FRIER Drive
5025 W FRIER Drive
5025 W FRIER Drive
5025 W FRIER Drive
5025 W FRIER Drive
5025 W FRIER Drive
5025 W FRIER Drive
5025 W FRIER Drive
5025 W FRIER Drive
5025 W FRIER Drive
5025 W FRIER Drive
5025 W FRIER Drive
5025 W FRIER Drive
5025 W FRIER Drive
5025 W FRIER Drive
5025 W FRIER Drive
5025 W FRIER Drive
5025 W FRIER Drive
Courtesy of The Brokery, Lyndsay Clark Listing Contact: 480-529-0685 
Sold

5025 W FRIER Drive

5025 W FRIER Drive, Glendale, AZ 85301

$399,000
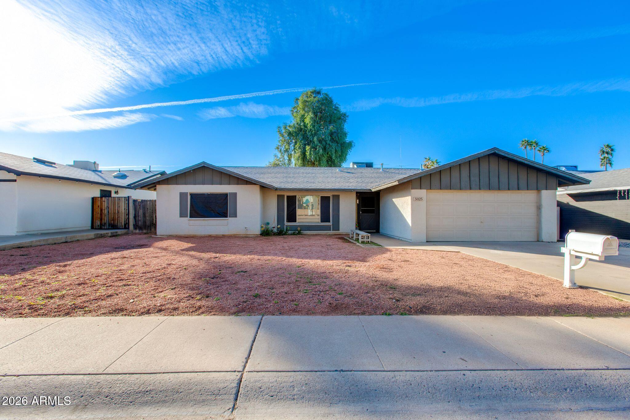
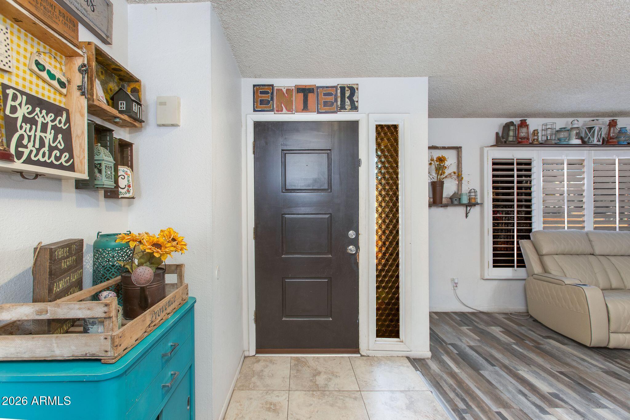
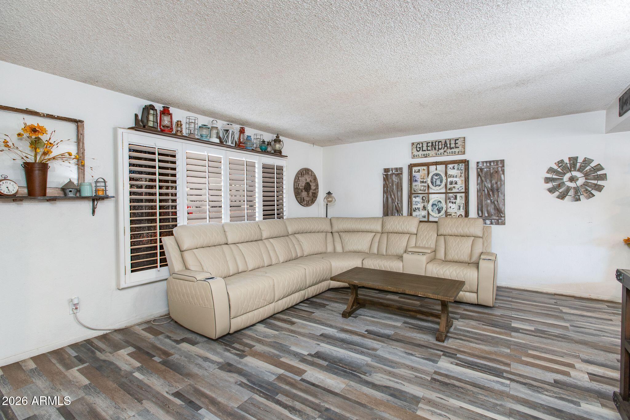
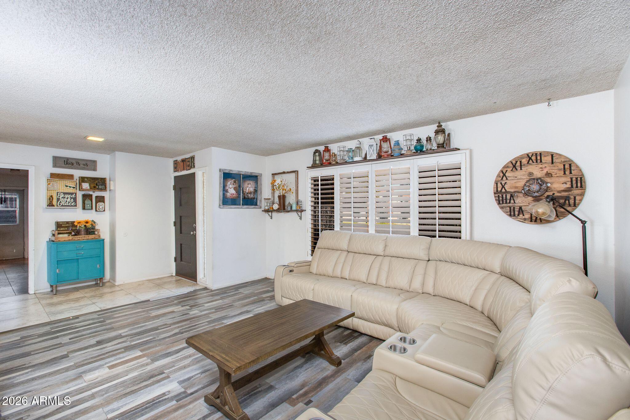
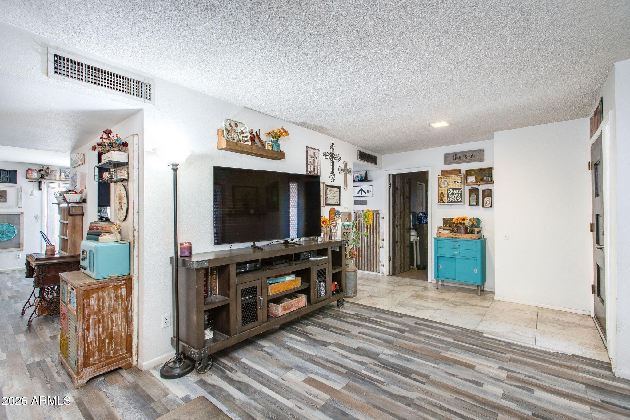
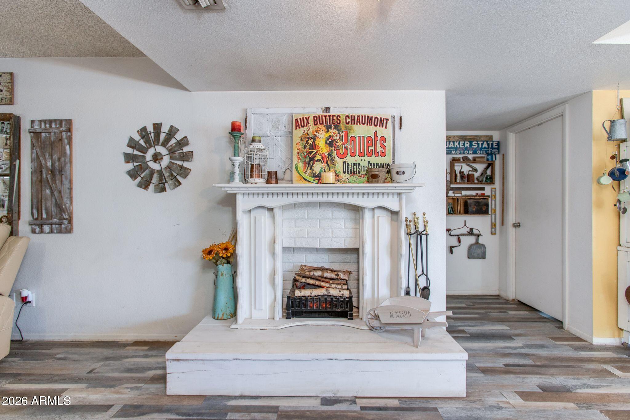
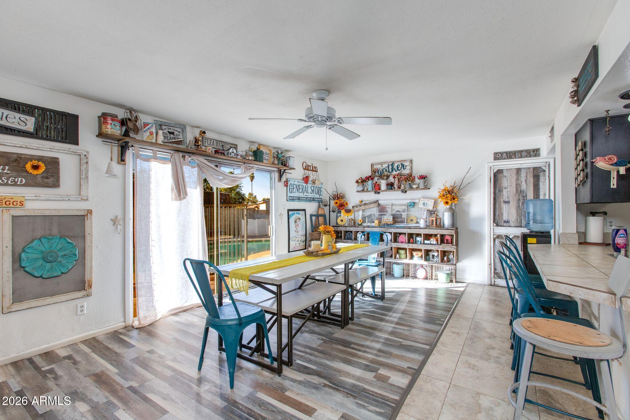
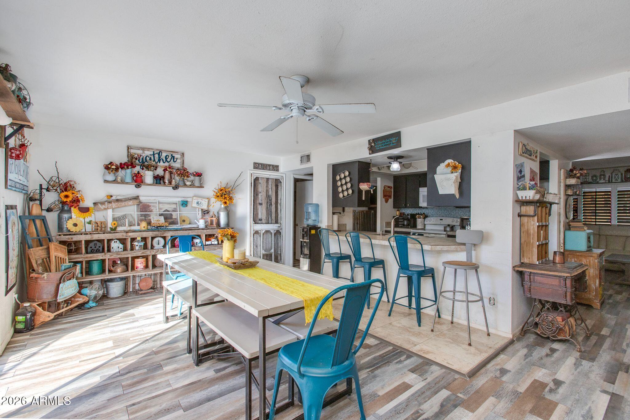
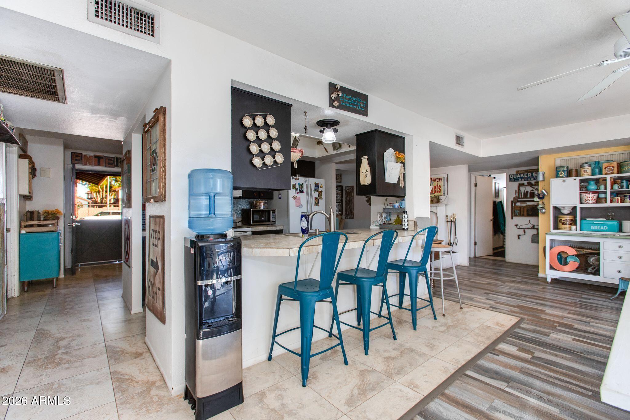
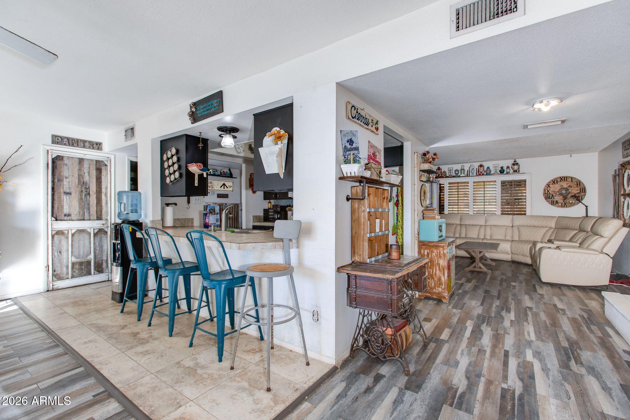
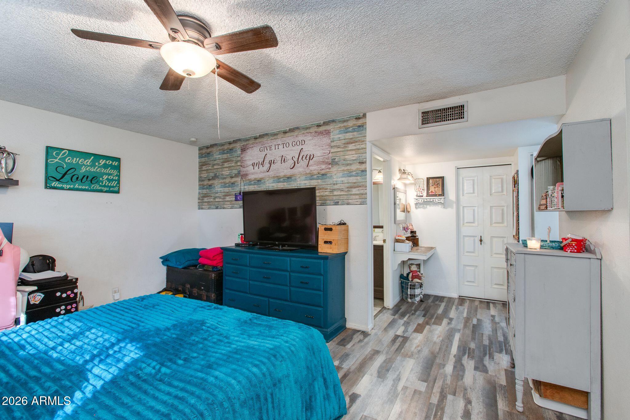
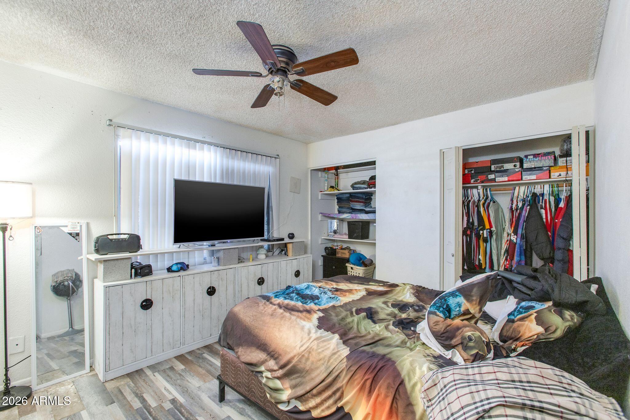
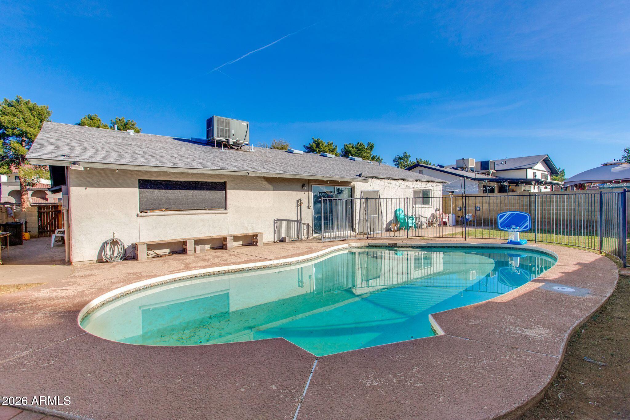
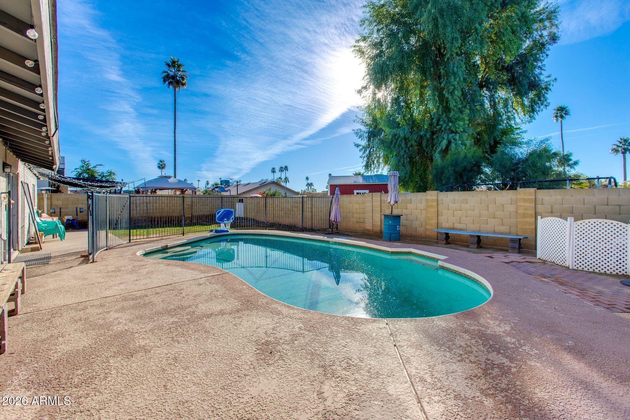
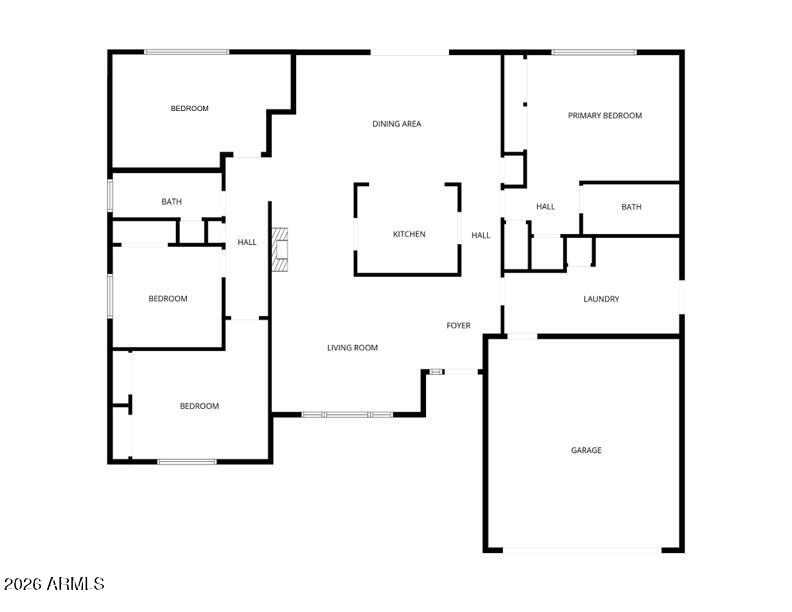
Tenant-occupied ranch-style home featuring a private backyard with pool and no HOA! This single-level property offers a functional layout on a spacious lot, providing a solid foundation for future improvements.

Located in a central Glendale neighborhood with quick access to freeways, shopping and local spots. This home is being sold as-is making it an ideal opportunity for investors or buyers looking to add value over time as a primary residence.

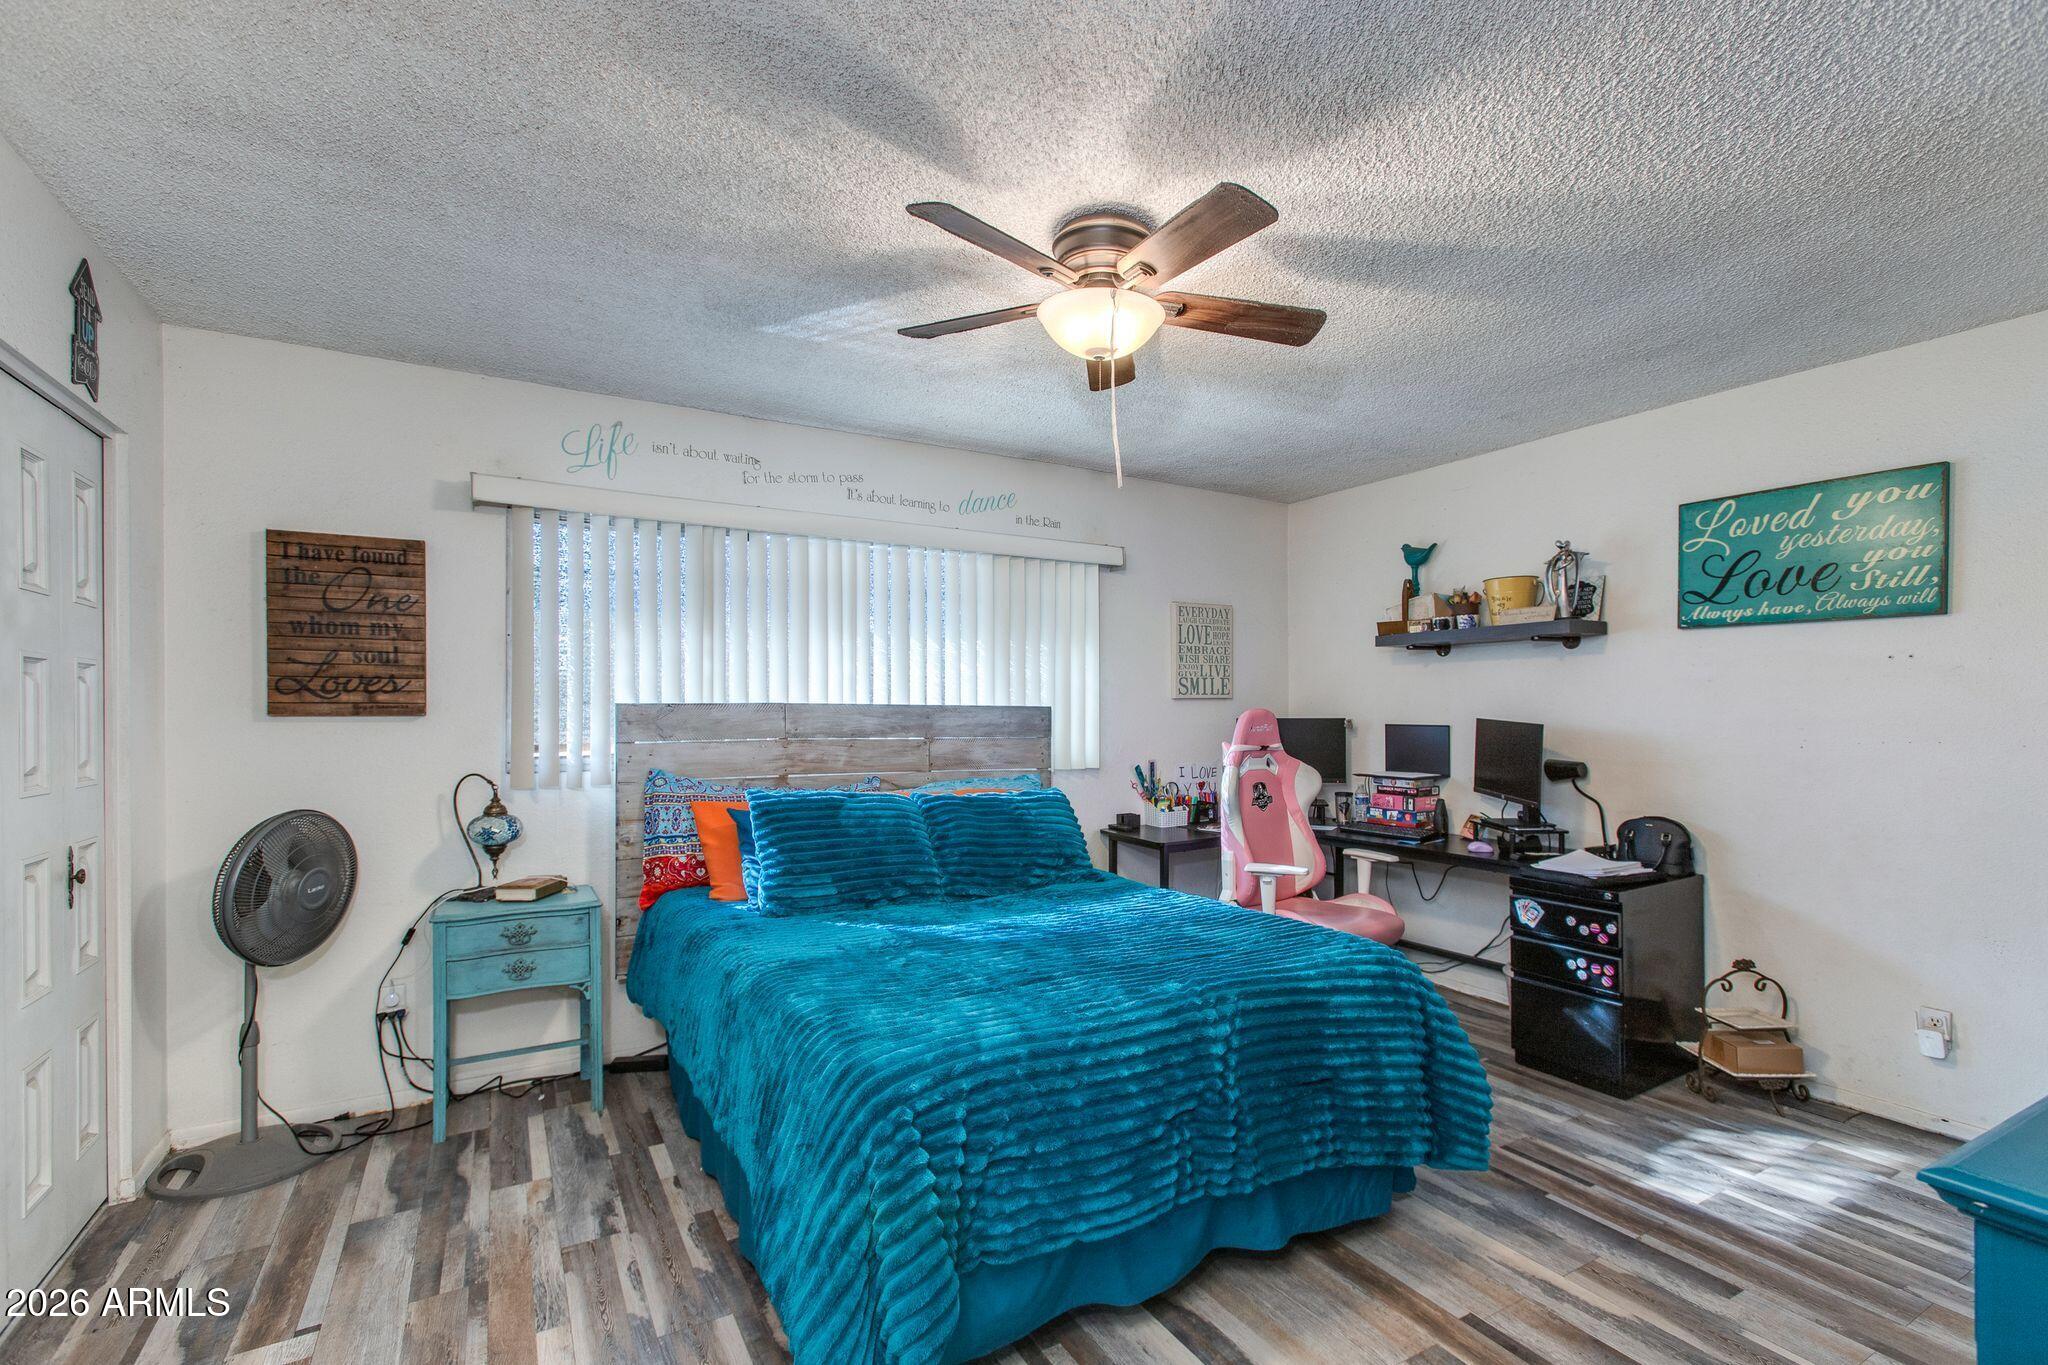
4
beds

2
baths

2,006 Sq.Ft. LIVING AREA

7,453 Sq.Ft. lot

Lyndsay Clark

Lyndsay Clark

Features & Amenities

Interior

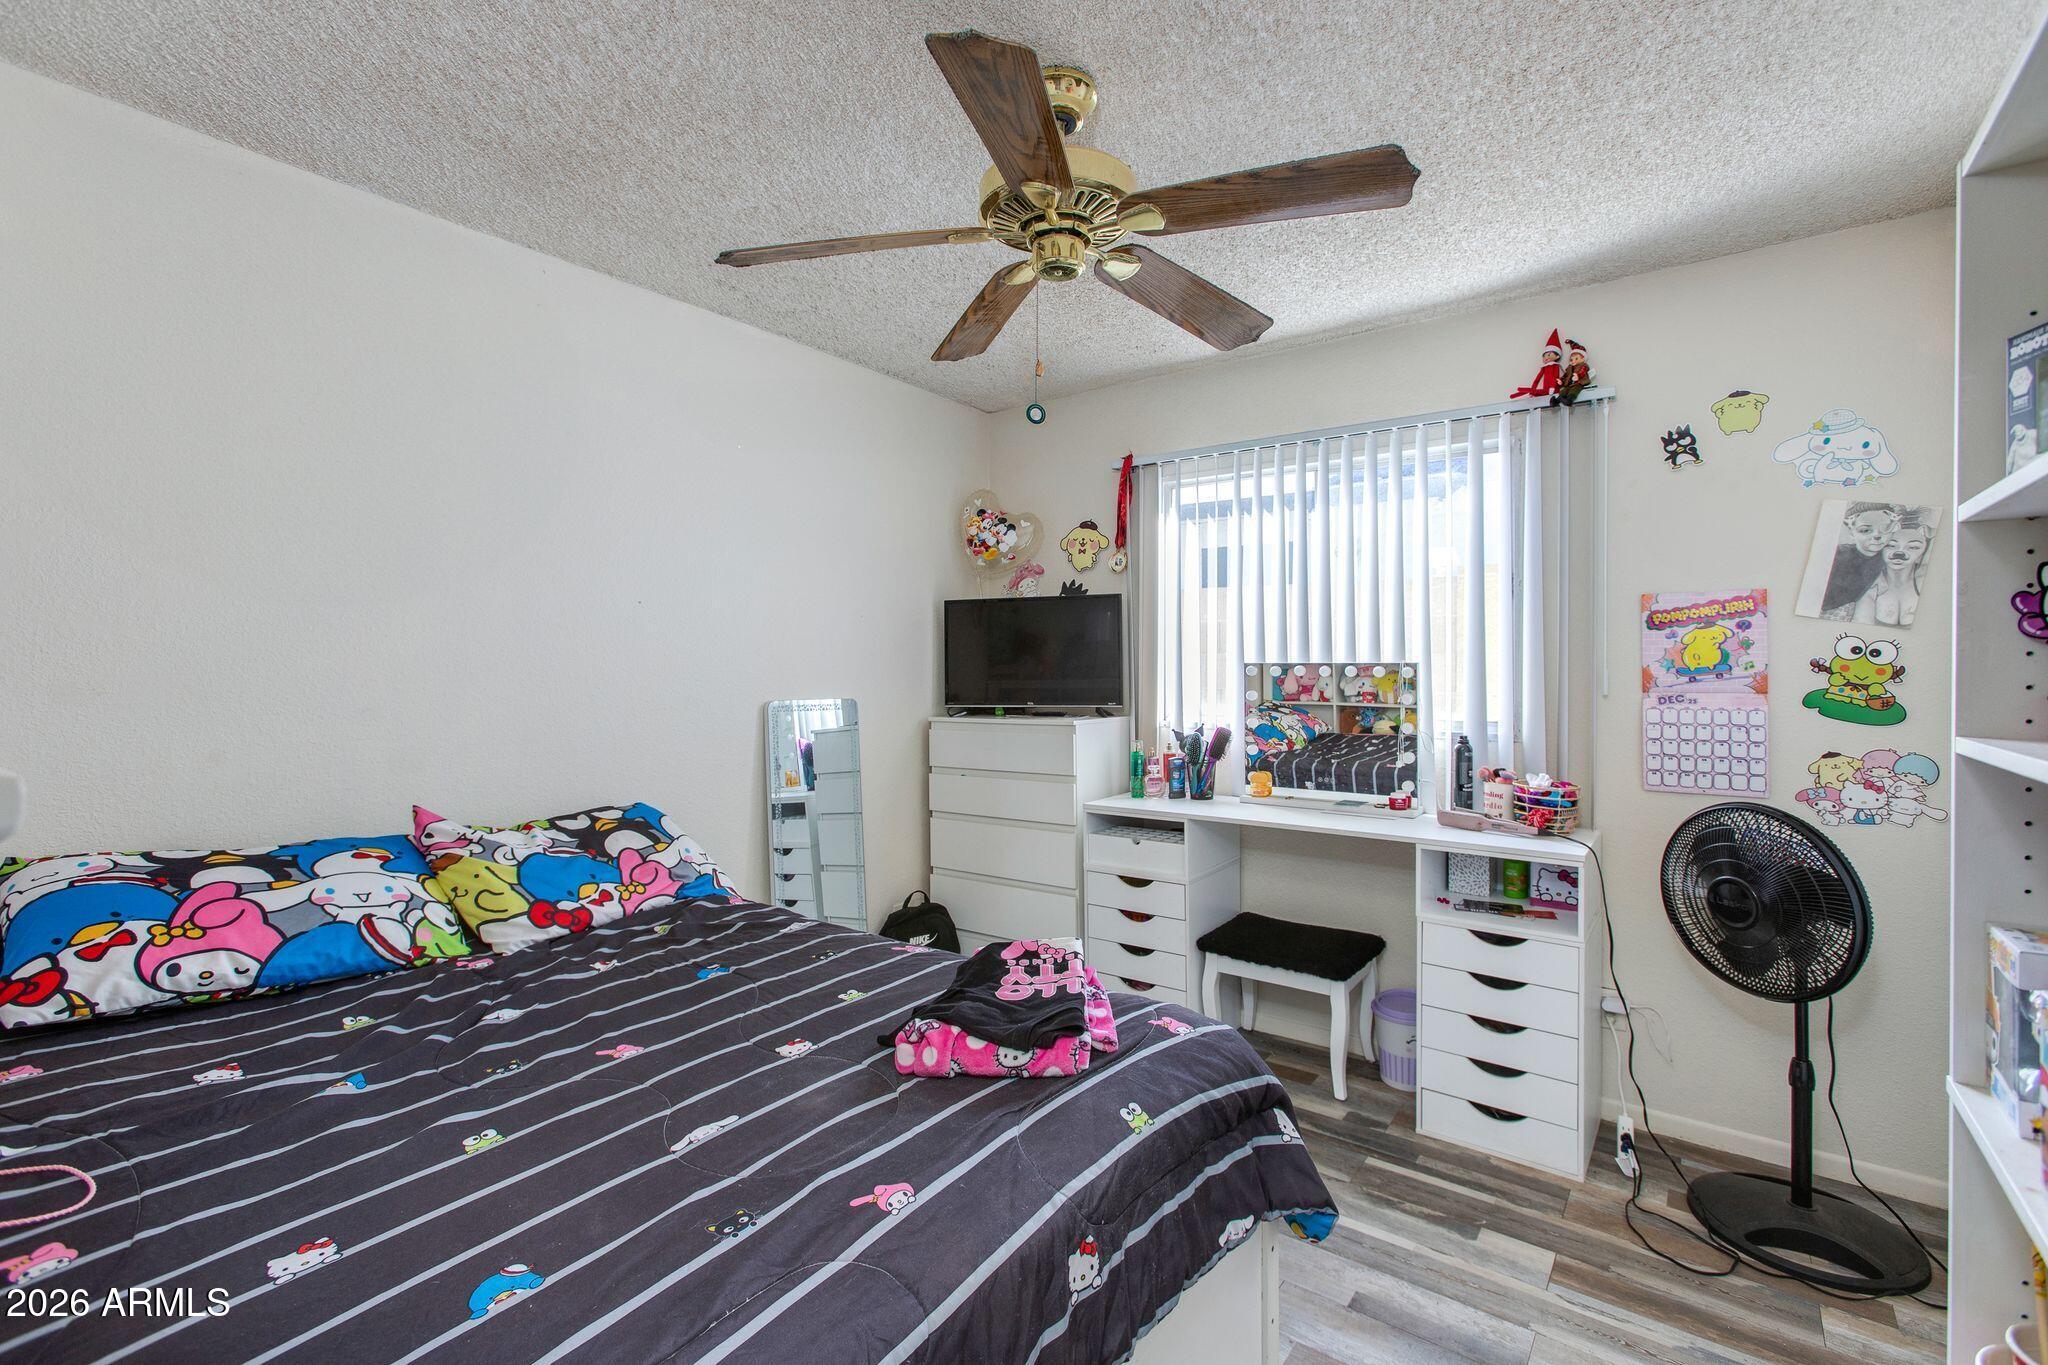
  • total bedrooms4
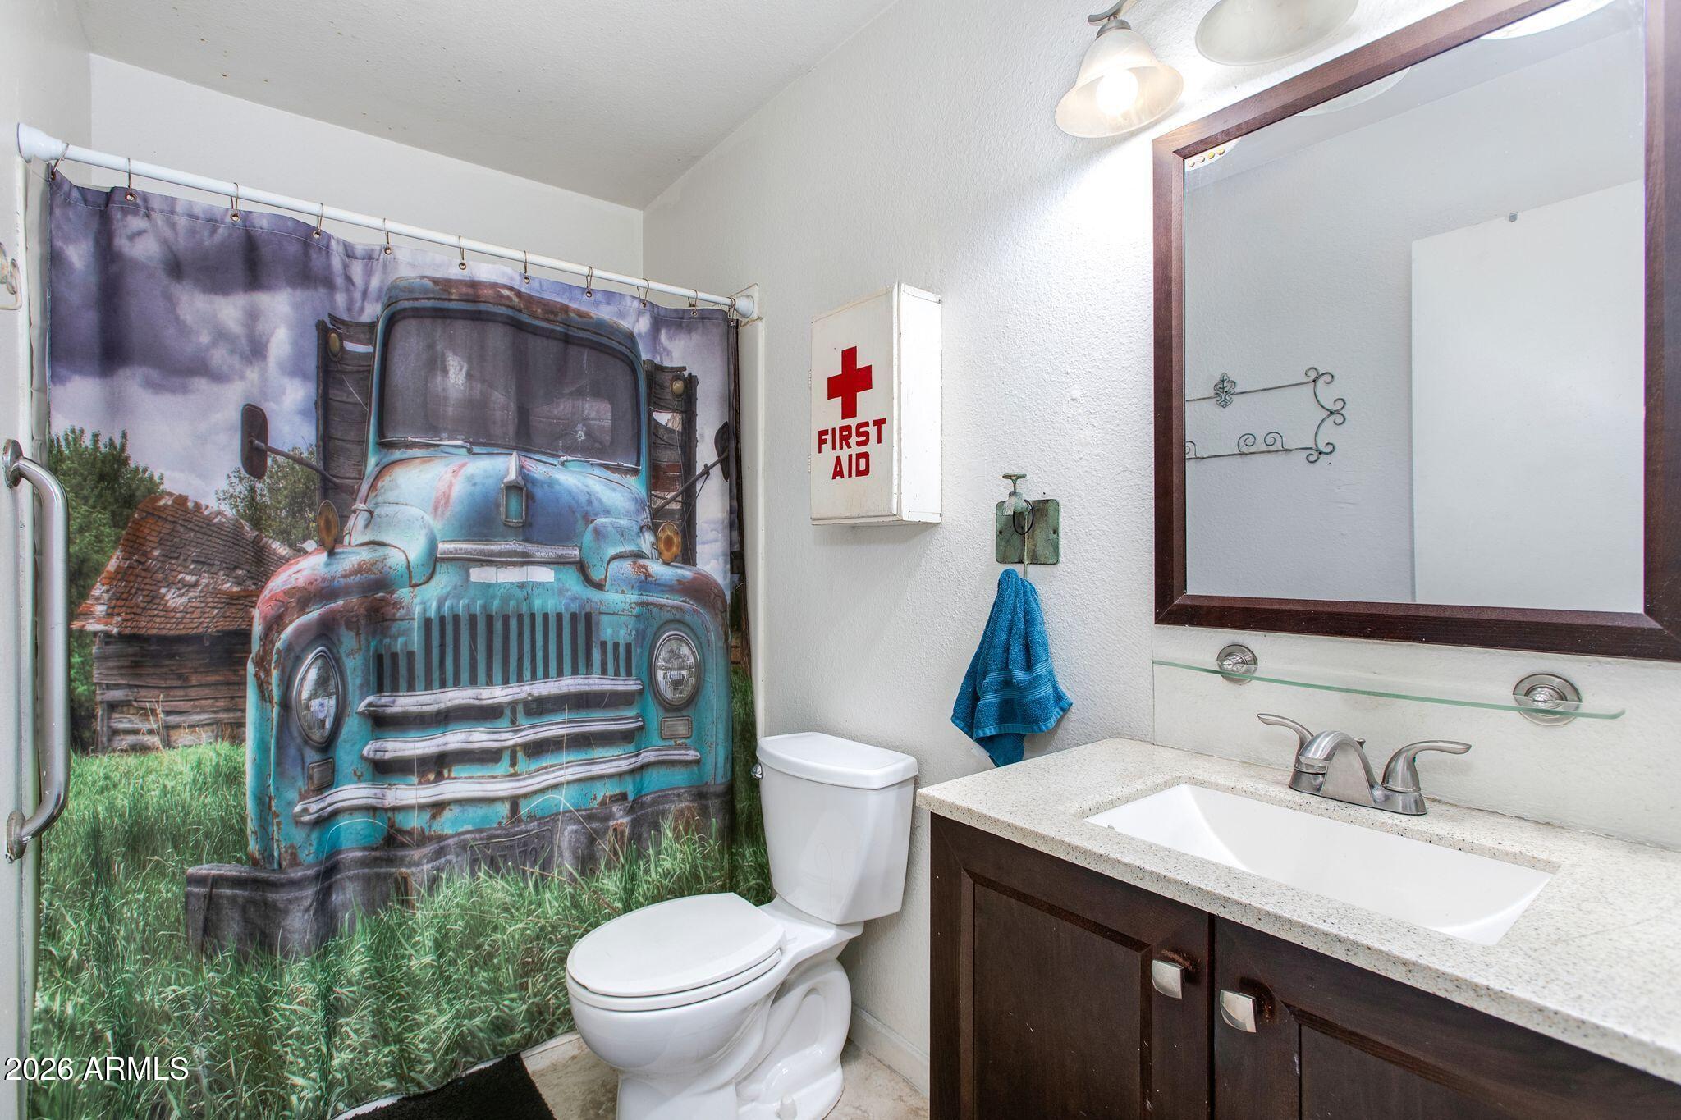
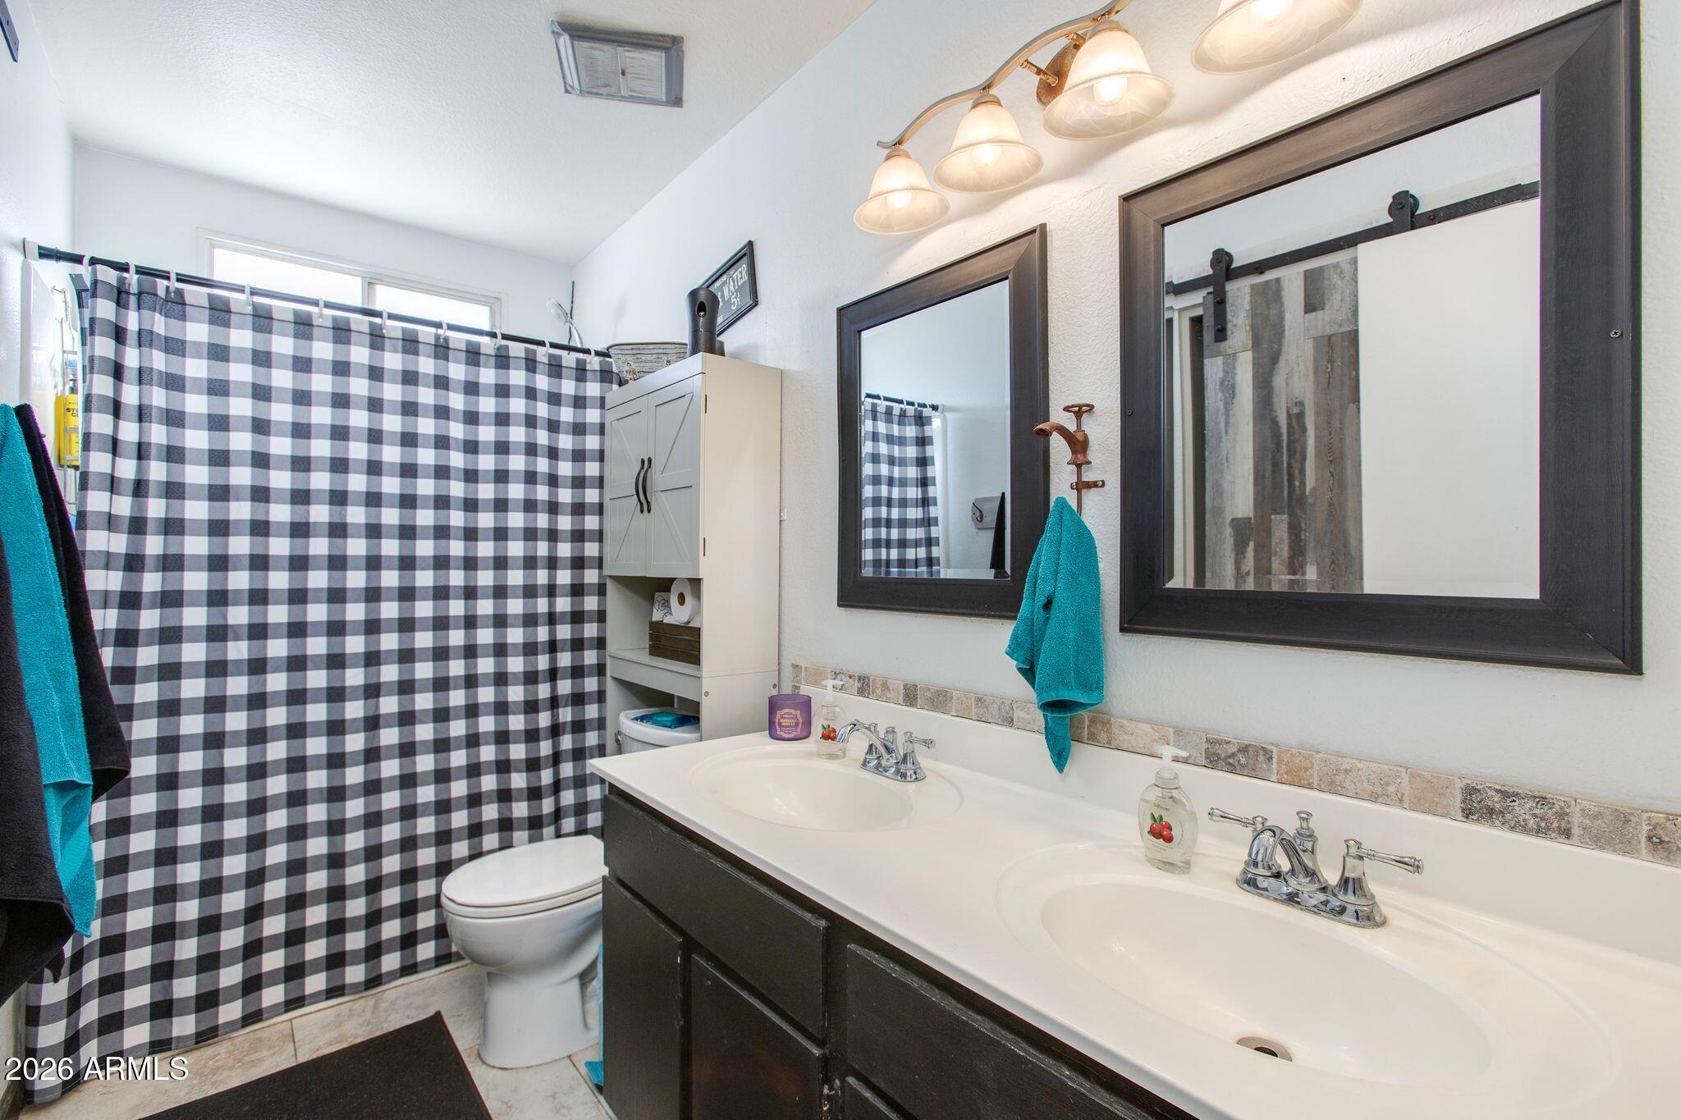
  • Total bathrooms2
  • full bathrooms2
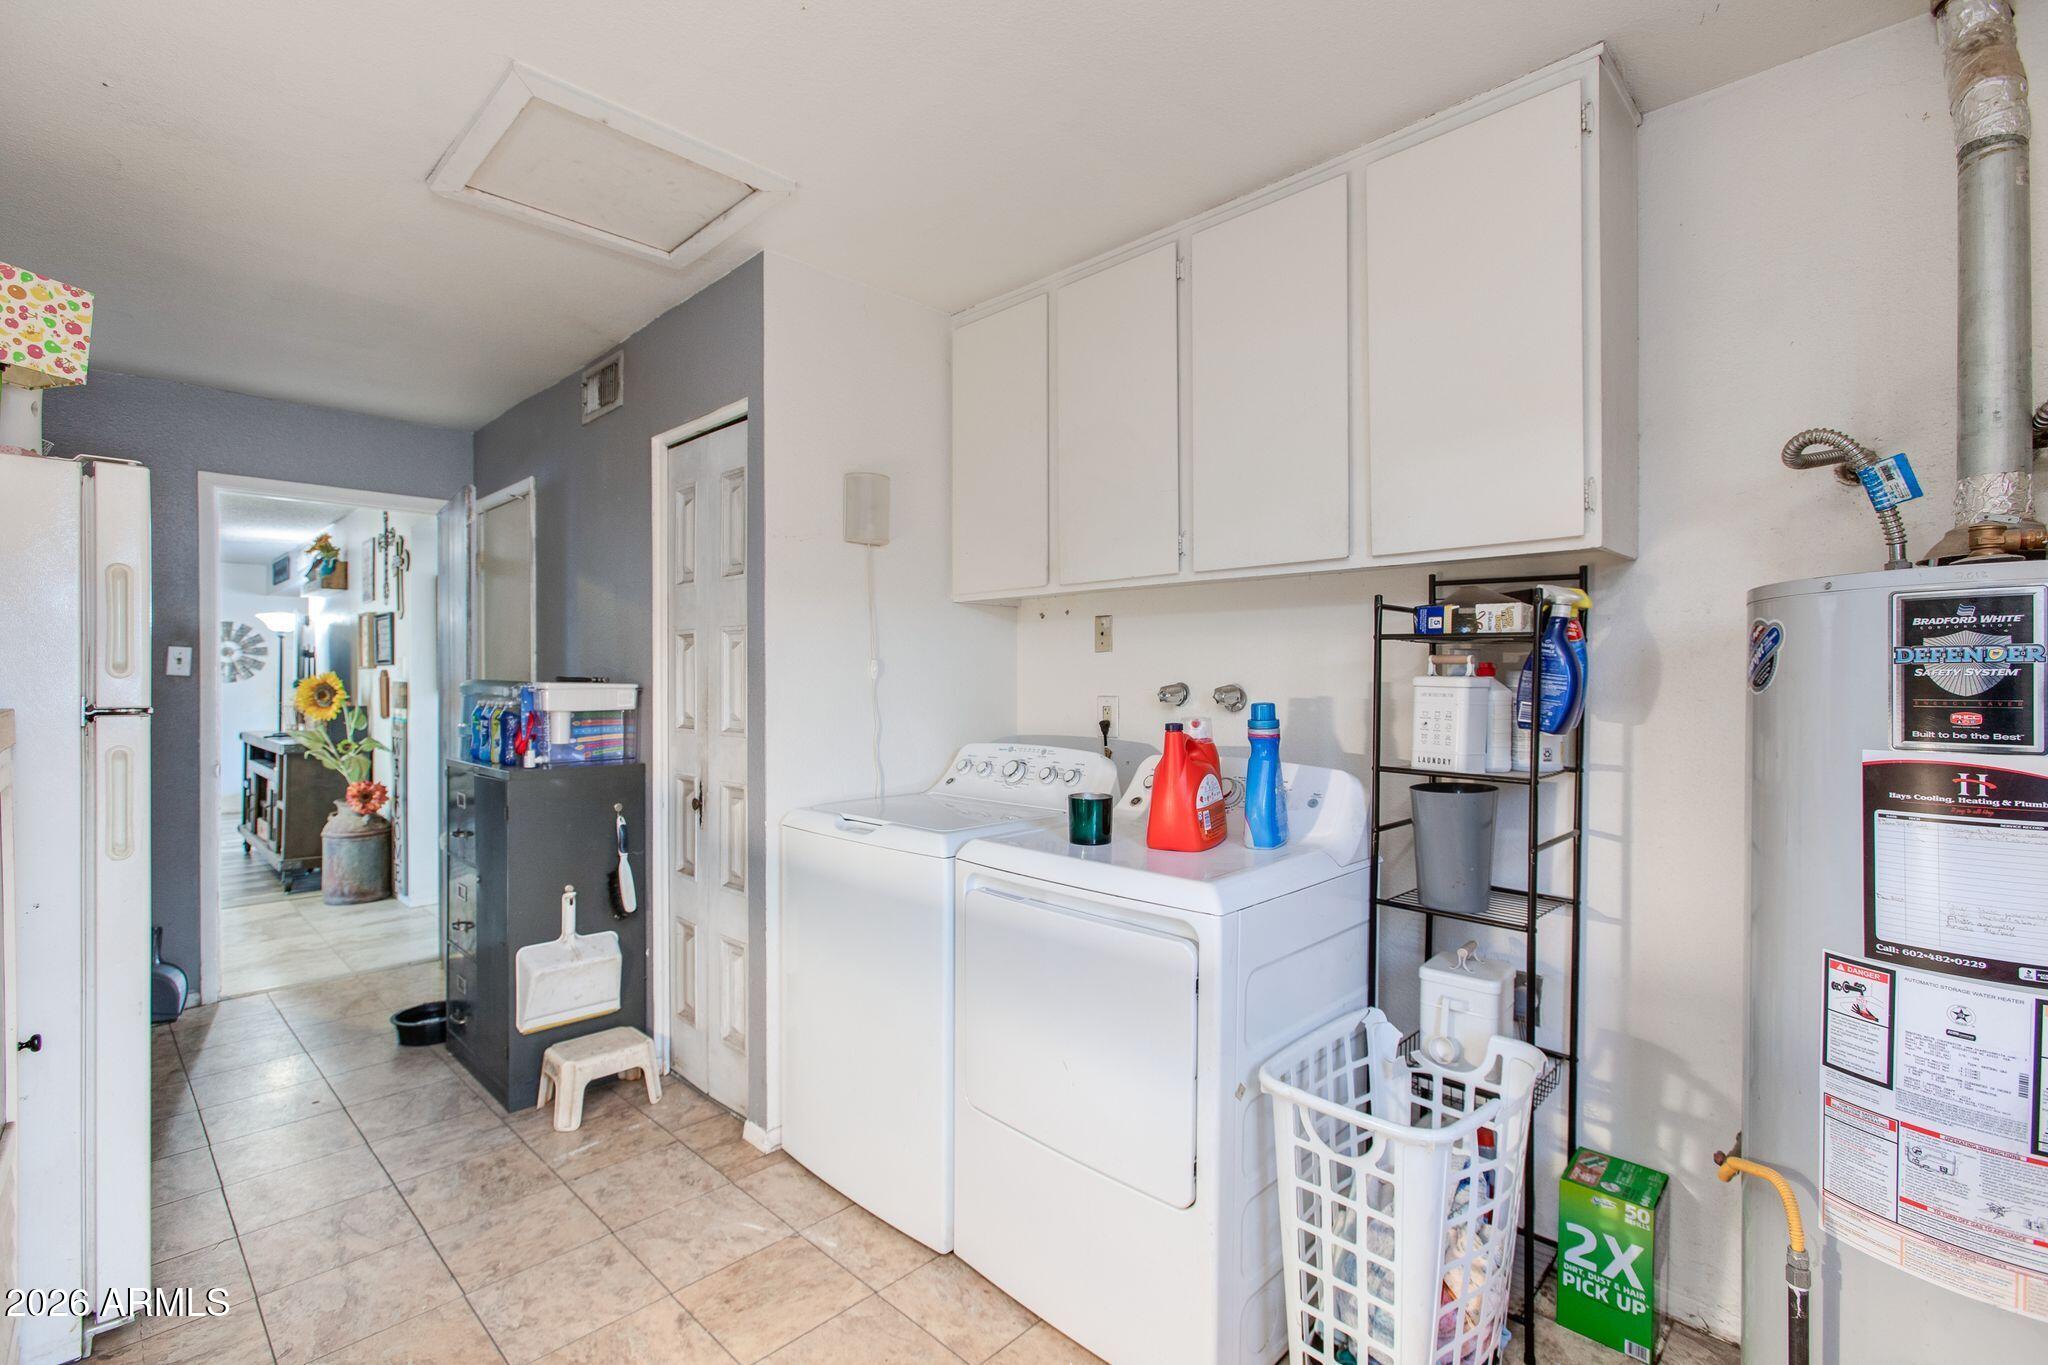
  • Laundry room Inside
  • Flooring Carpet
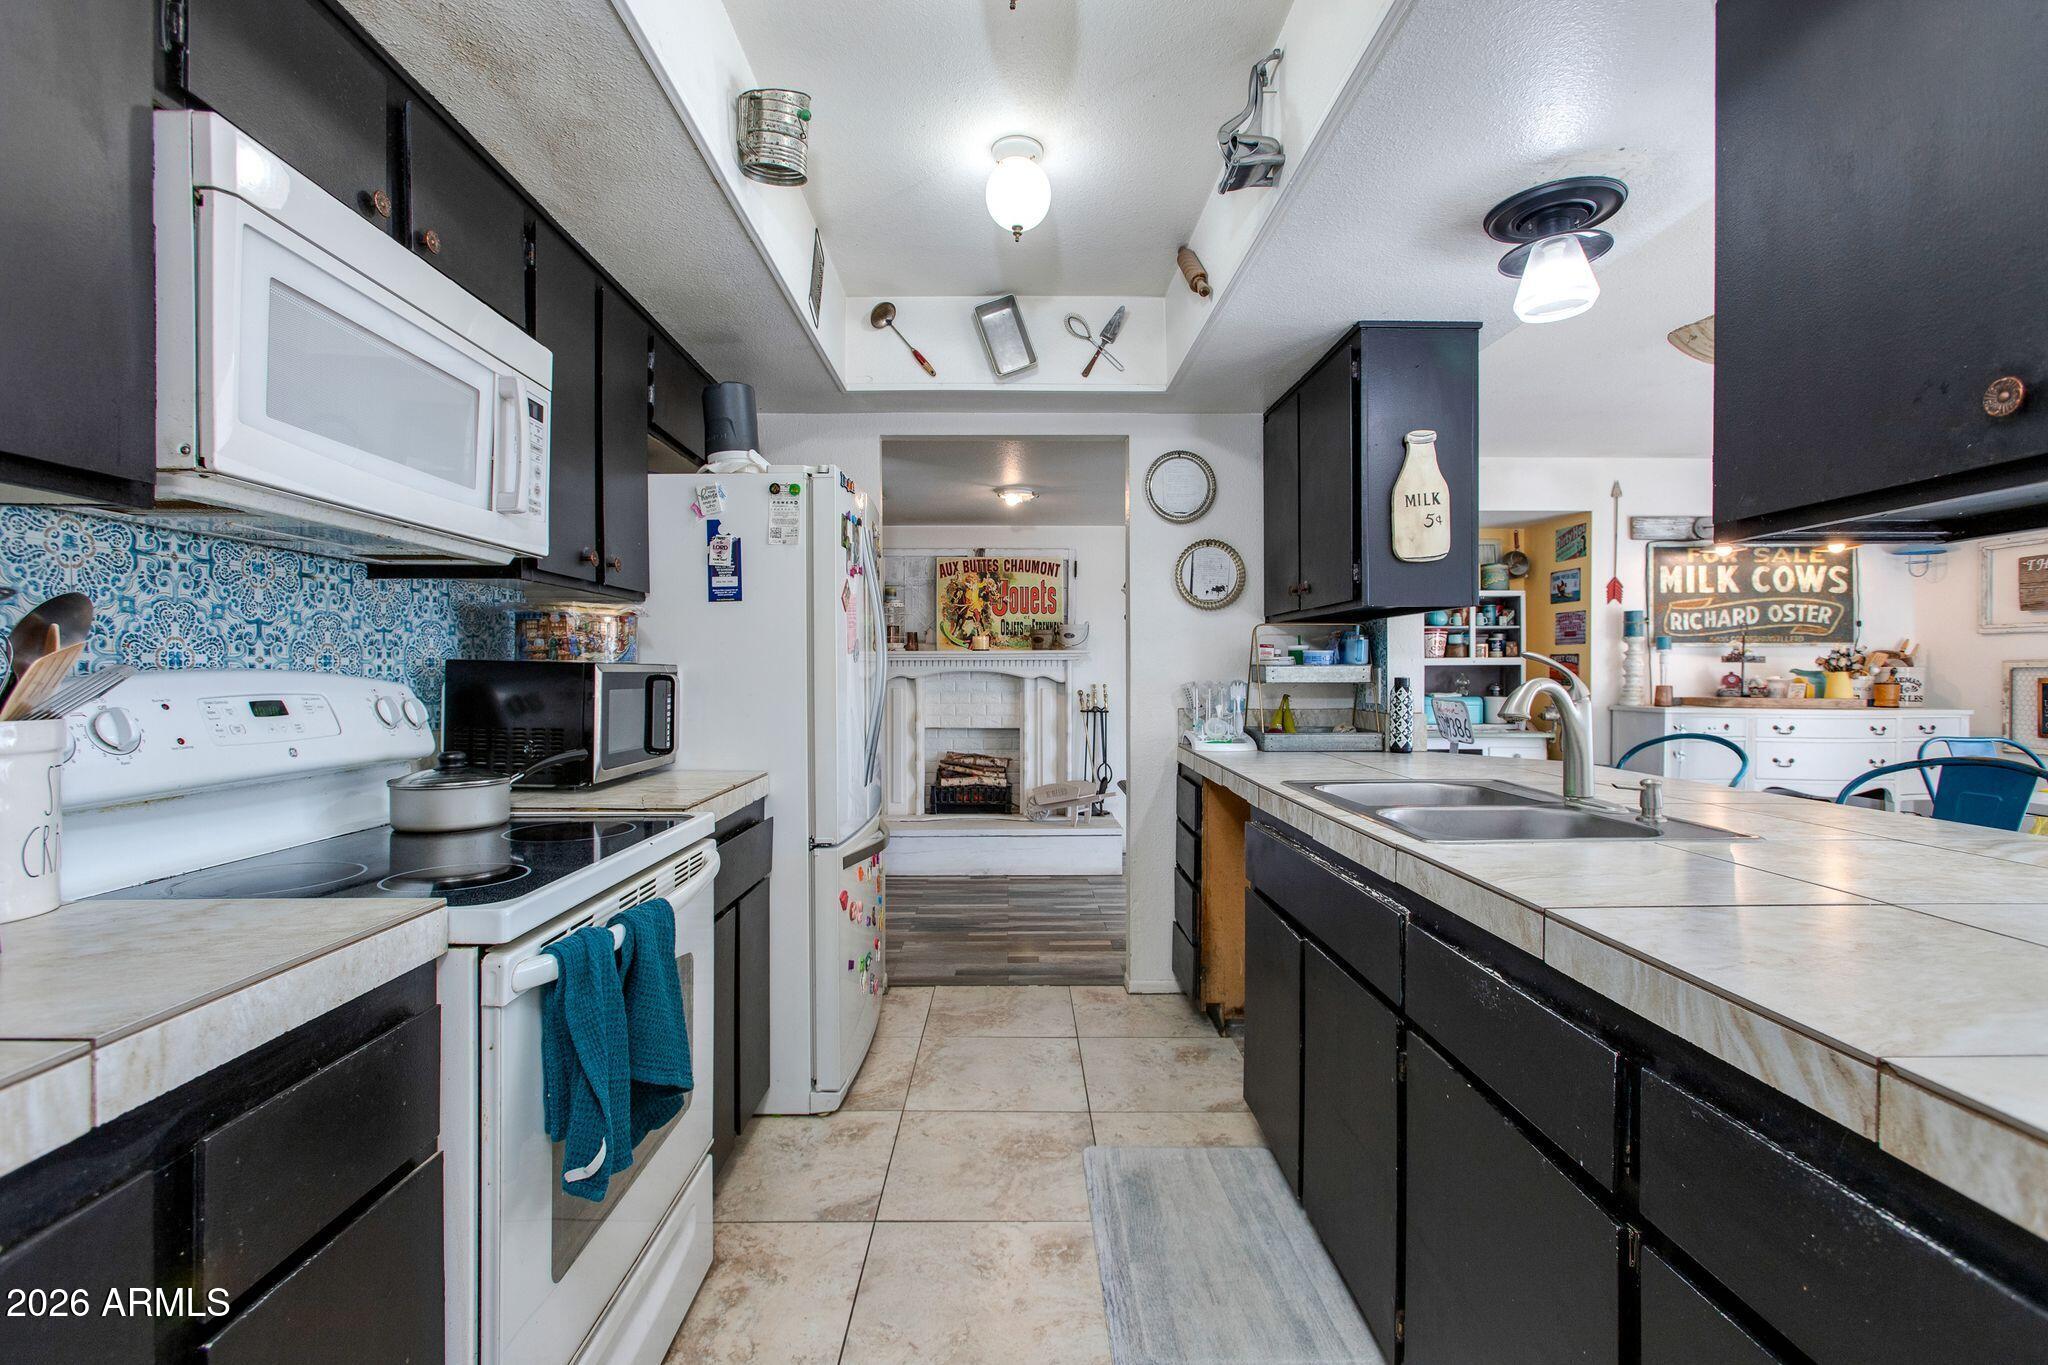
  • APPLIANCES Built-in Microwave, Dishwasher, Electric Cooktop
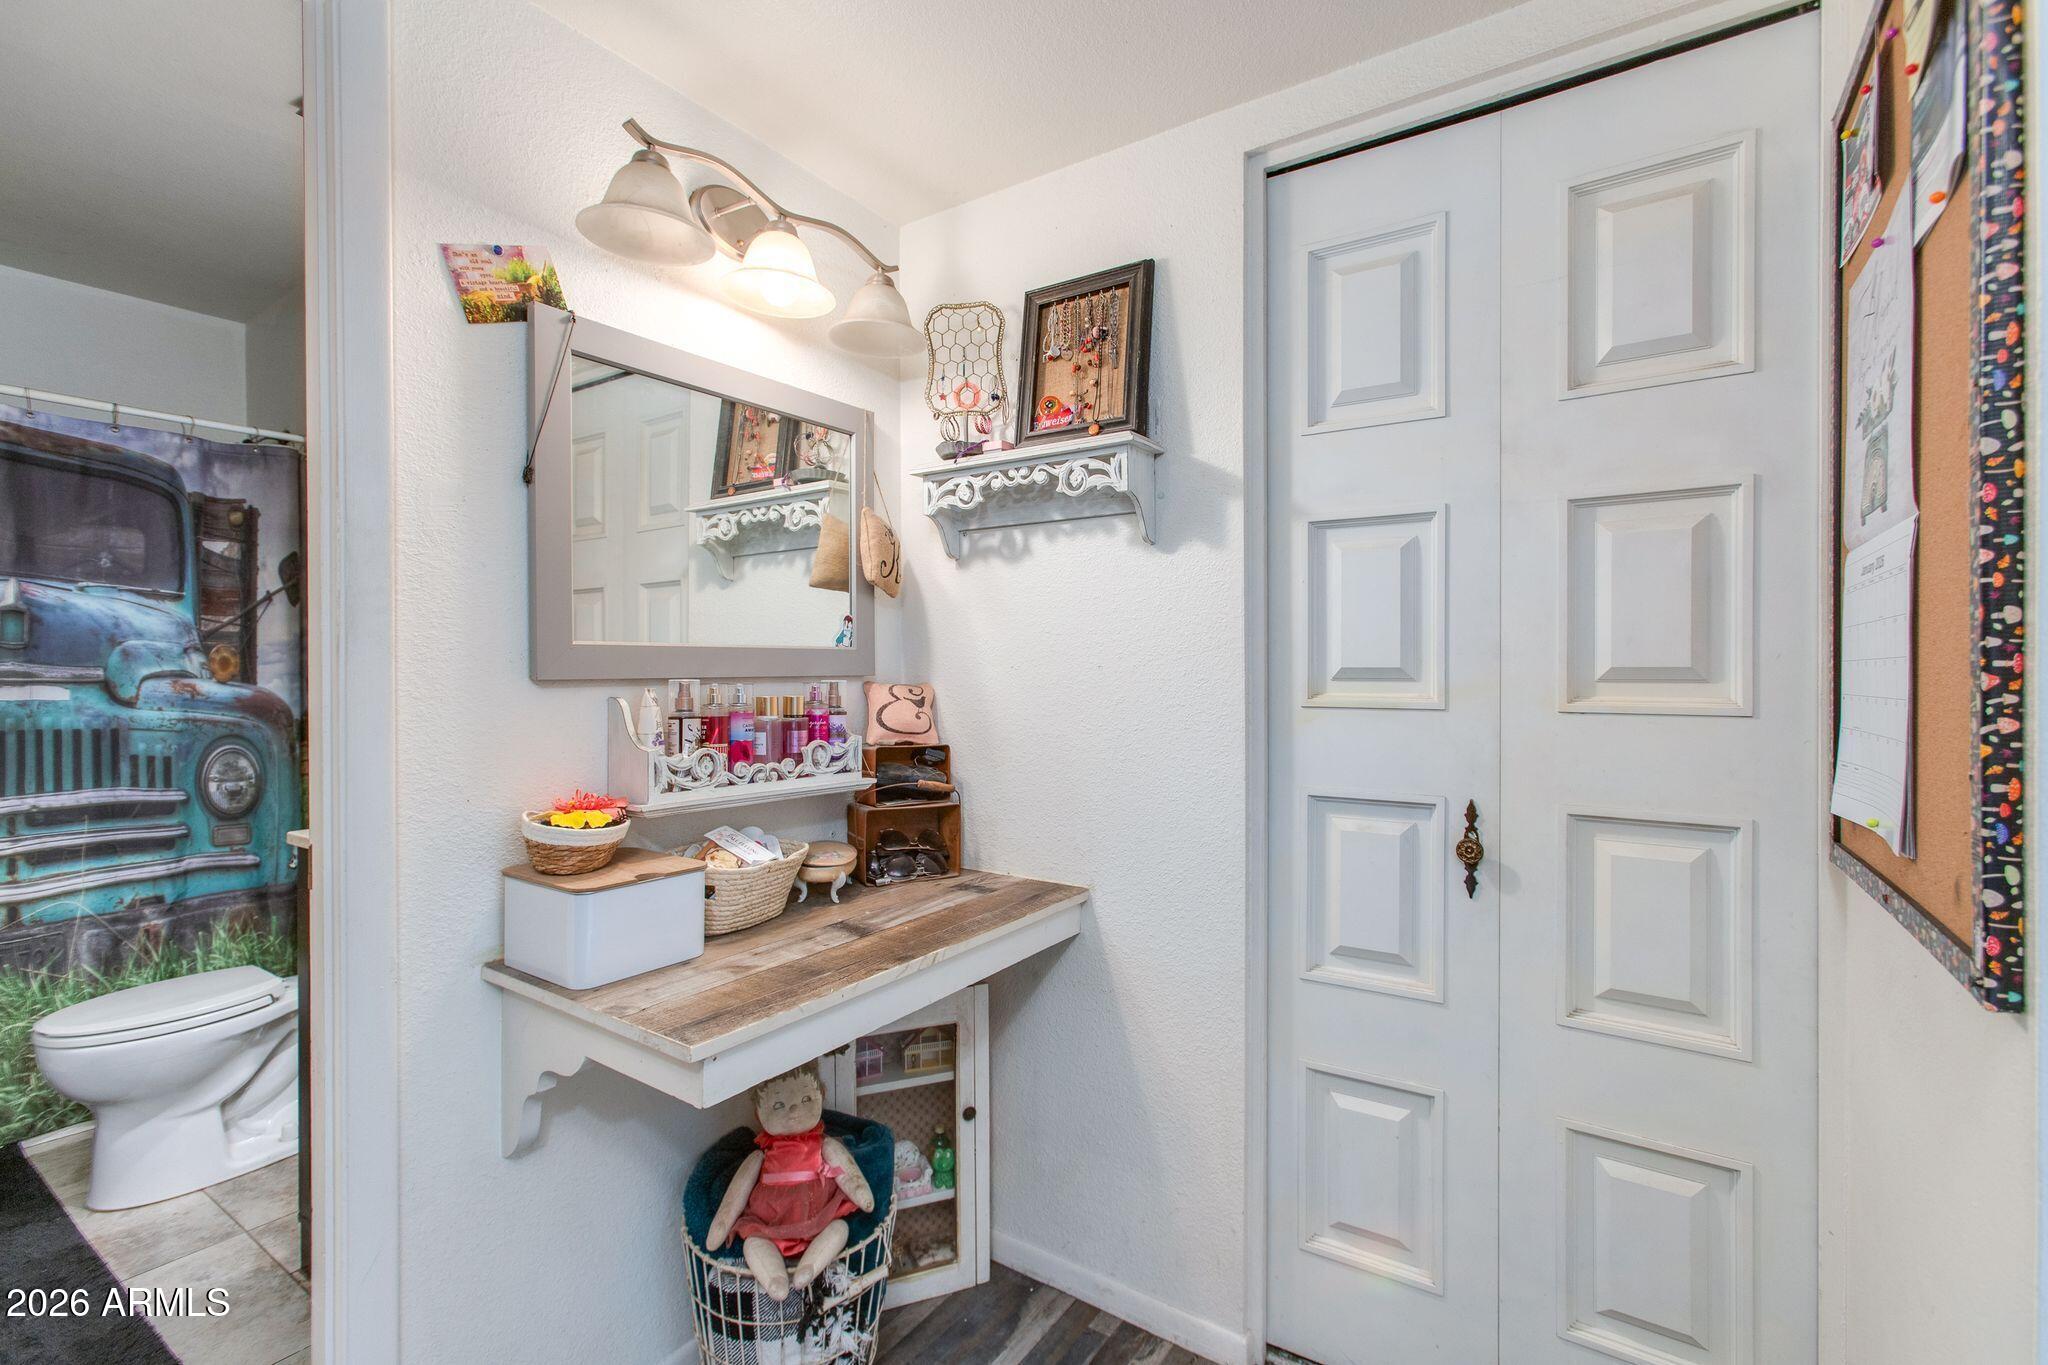
  • other interior Features Eat-in Kitchen, 3/4 Bath Master Bdrm

Area & Lot

  • Status Sold
  • Date Sold September 28, 2026
  • Living Area2,006 Sq.Ft.
  • Lot Area7,453 Sq.Ft.
  • MLS® ID6970982
  • TypeResidential
  • YEAR BUILT1970
  • NeighborhoodPhoenix
  • Architecture StylesRanch
  • Elementary SchoolHorizon School
  • Middle SchoolHorizon School
  • High SchoolApollo High School
  • School DistrictGlendale Union High School District

Exterior

  • STORIES1
  • Garage Space2.0
  • water SourcePublic
  • PoolFenced
  • roofComposition
  • lot featuresNone
  • HEAT TYPENatural Gas
  • AIR CONDITIONINGCentral Air
  • sewerPublic Sewer, Sewer in Cnctd

Financial

  • Sales Price$399,000
  • Real Estate Tax $1,736/yr

Work with Me

Lyndsay Clark expertise in building relationships & navigating contract negotiations, coupled with her creativity and meticulous attention to detail, support her efforts to assist both buyers & sellers alike.

Stay Connected

Join our exclusive newsletter community to receive the latest updates, news, and insights delivered directly to your inbox. Be the first to know about exciting promotions, events, and valuable content designed to keep you inspired and informed.

Work with Me

Lyndsay Clark expertise in building relationships & navigating contract negotiations, coupled with her creativity and meticulous attention to detail, support her efforts to assist both buyers & sellers alike.

Follow Me on Instagram