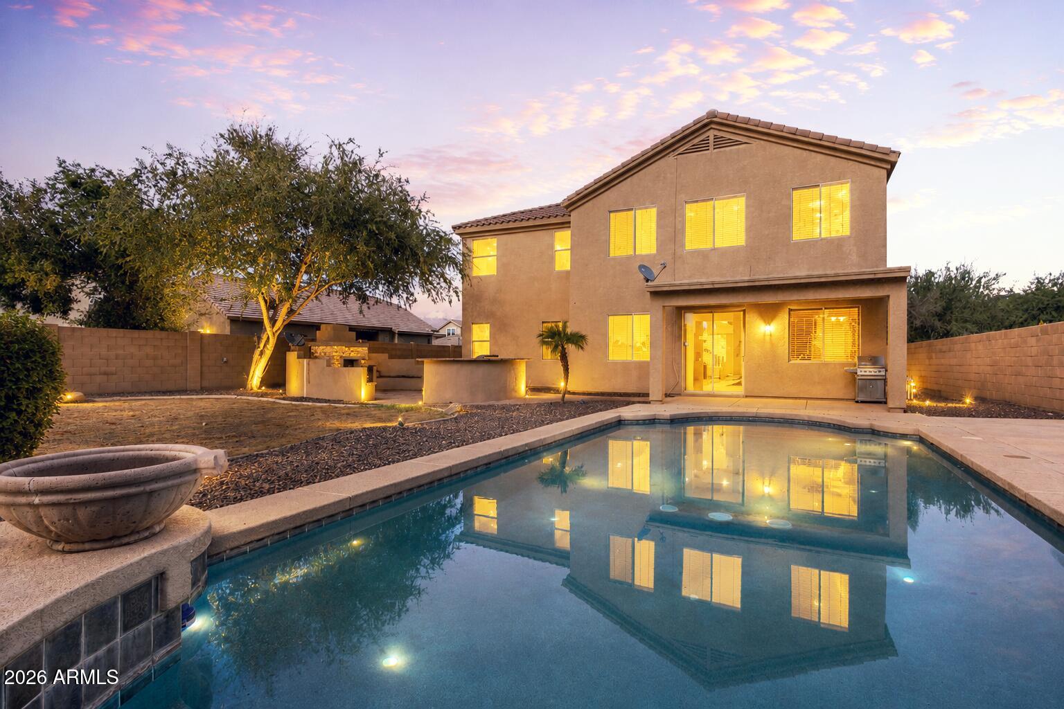
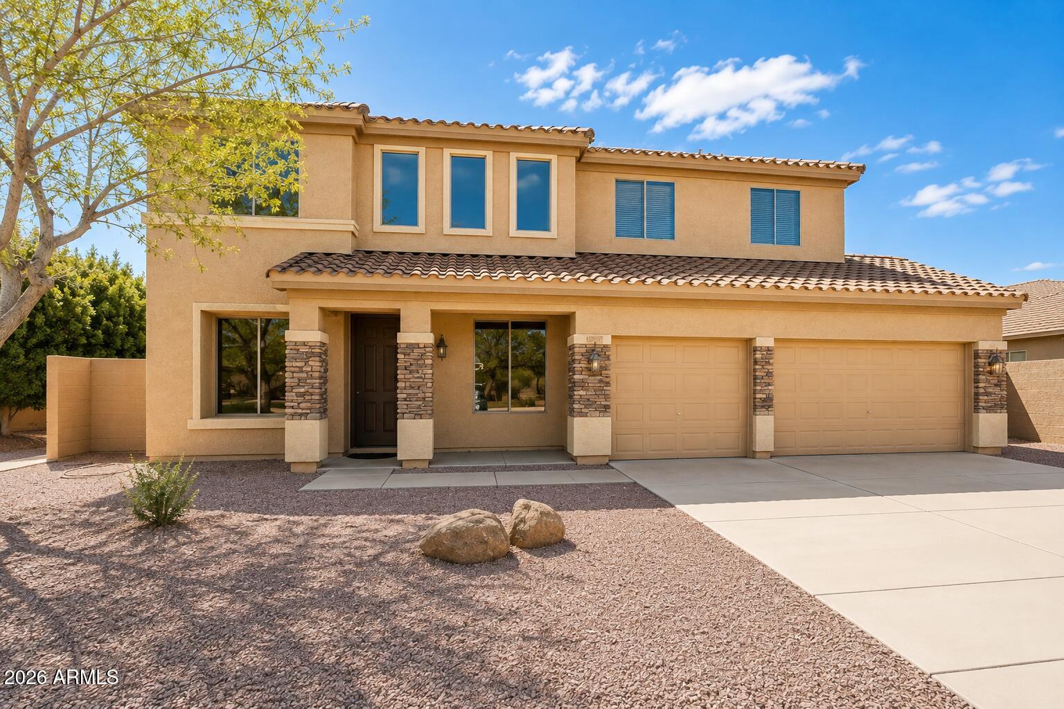
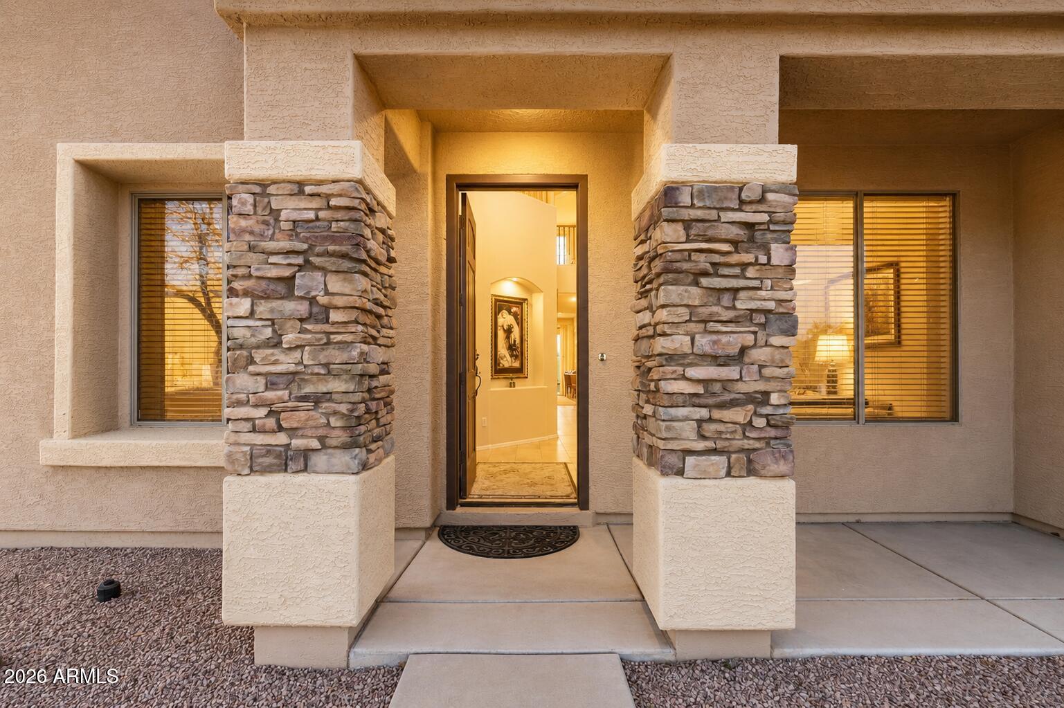
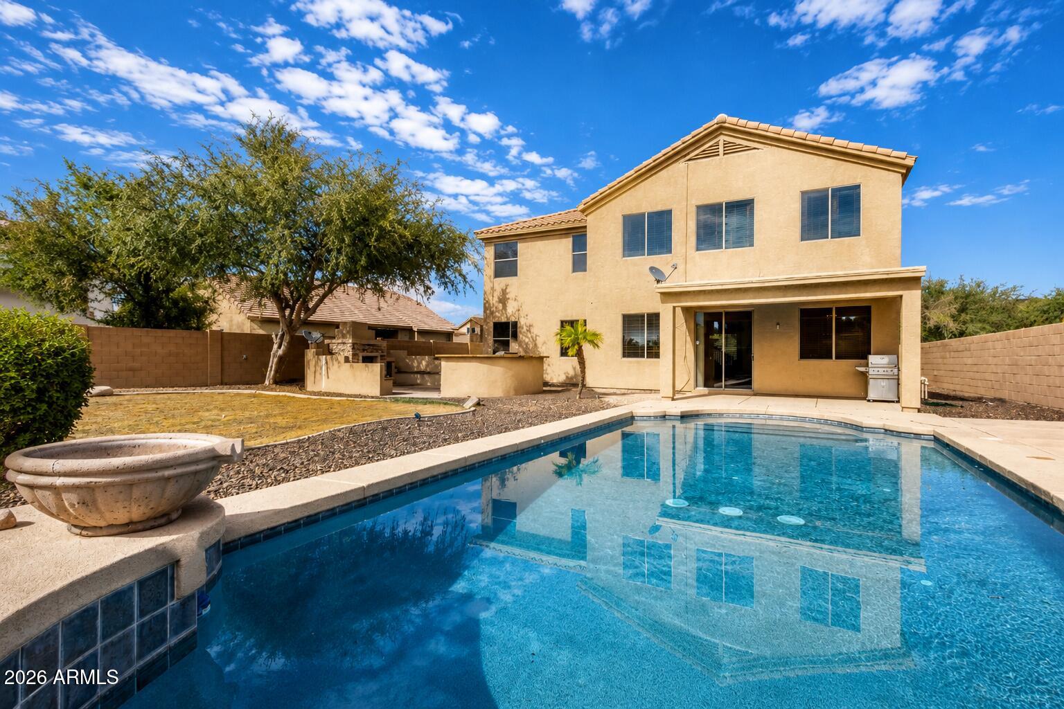
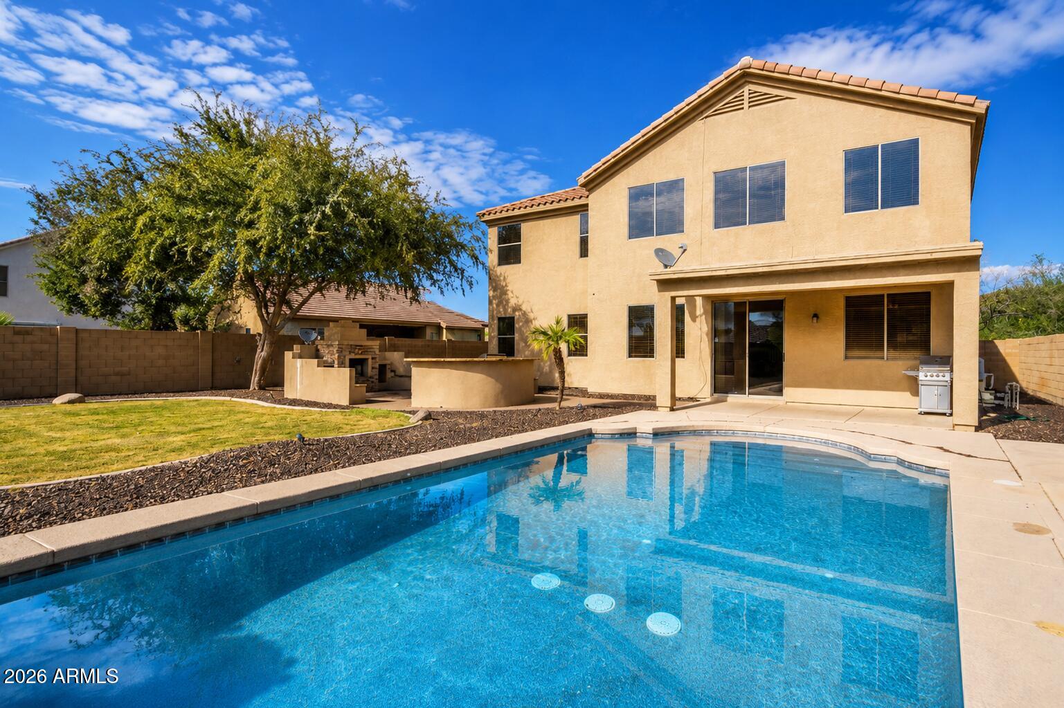
Two-story stucco home beside a backyard pool, its windows glowing at sunset.
26272 N 73RD Drive
26272 N 73RD Drive
26272 N 73RD Drive
26272 N 73RD Drive
26272 N 73RD Drive
26272 N 73RD Drive
26272 N 73RD Drive
26272 N 73RD Drive
26272 N 73RD Drive
26272 N 73RD Drive
26272 N 73RD Drive
26272 N 73RD Drive
26272 N 73RD Drive
26272 N 73RD Drive
26272 N 73RD Drive
26272 N 73RD Drive
26272 N 73RD Drive
26272 N 73RD Drive
26272 N 73RD Drive
26272 N 73RD Drive
26272 N 73RD Drive
26272 N 73RD Drive
26272 N 73RD Drive
26272 N 73RD Drive
26272 N 73RD Drive
26272 N 73RD Drive
26272 N 73RD Drive
26272 N 73RD Drive
26272 N 73RD Drive
26272 N 73RD Drive
26272 N 73RD Drive
26272 N 73RD Drive
26272 N 73RD Drive
26272 N 73RD Drive
26272 N 73RD Drive
26272 N 73RD Drive
26272 N 73RD Drive
26272 N 73RD Drive
26272 N 73RD Drive
26272 N 73RD Drive
26272 N 73RD Drive
26272 N 73RD Drive
26272 N 73RD Drive
SEE ALL PHOTOS
Two-story stucco home beside a backyard pool, its windows glowing at sunset.
26272 N 73RD Drive
26272 N 73RD Drive
26272 N 73RD Drive
26272 N 73RD Drive
26272 N 73RD Drive
26272 N 73RD Drive
26272 N 73RD Drive
26272 N 73RD Drive
26272 N 73RD Drive
26272 N 73RD Drive
26272 N 73RD Drive
26272 N 73RD Drive
26272 N 73RD Drive
26272 N 73RD Drive
26272 N 73RD Drive
26272 N 73RD Drive
26272 N 73RD Drive
26272 N 73RD Drive
26272 N 73RD Drive
26272 N 73RD Drive
26272 N 73RD Drive
26272 N 73RD Drive
26272 N 73RD Drive
26272 N 73RD Drive
26272 N 73RD Drive
26272 N 73RD Drive
26272 N 73RD Drive
26272 N 73RD Drive
26272 N 73RD Drive
26272 N 73RD Drive
26272 N 73RD Drive
26272 N 73RD Drive
26272 N 73RD Drive
26272 N 73RD Drive
26272 N 73RD Drive
26272 N 73RD Drive
26272 N 73RD Drive
26272 N 73RD Drive
26272 N 73RD Drive
26272 N 73RD Drive
26272 N 73RD Drive
26272 N 73RD Drive
26272 N 73RD Drive
Courtesy of Realty ONE Group, Jodi Melendy Listing Contact: 480-818-8242 
Sold

26272 N 73RD Drive

26272 N 73RD Drive, Peoria, AZ 85383

$670,000
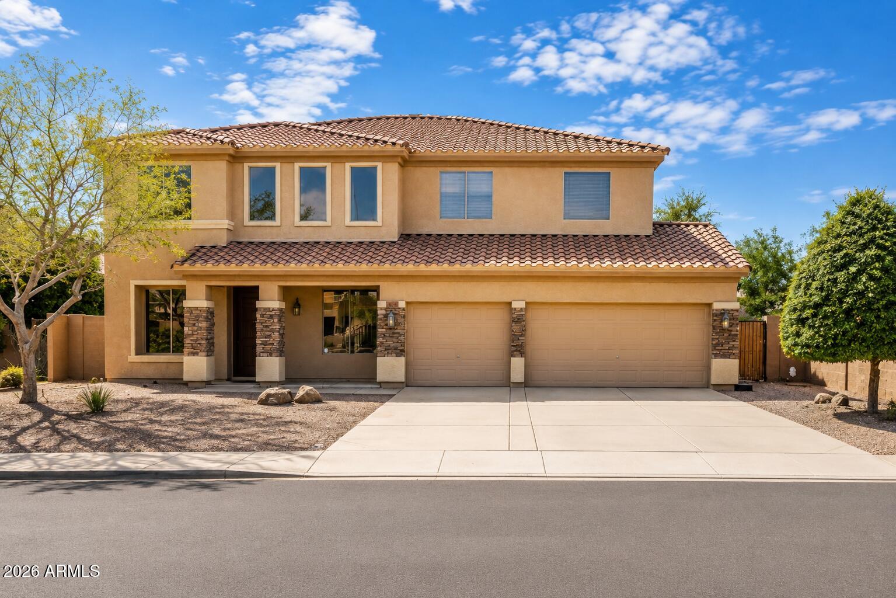
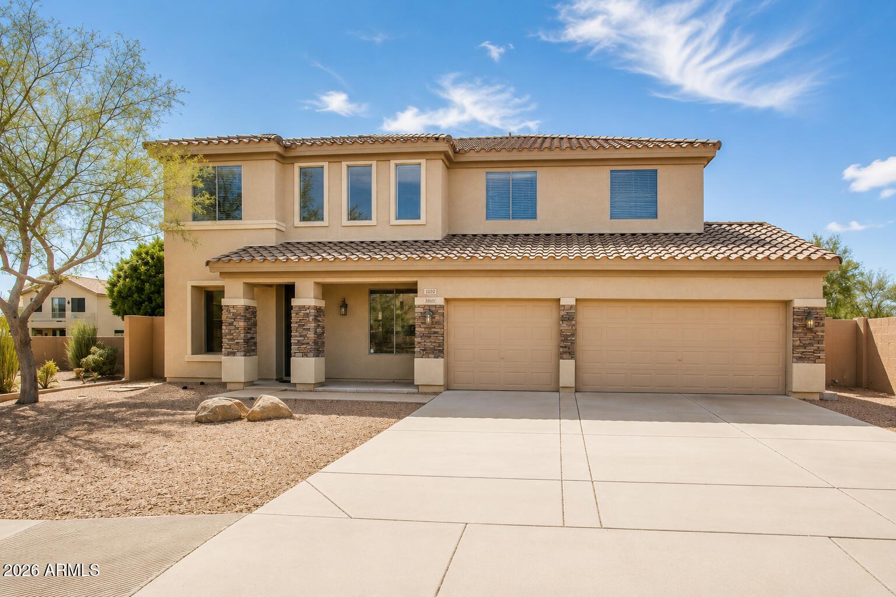
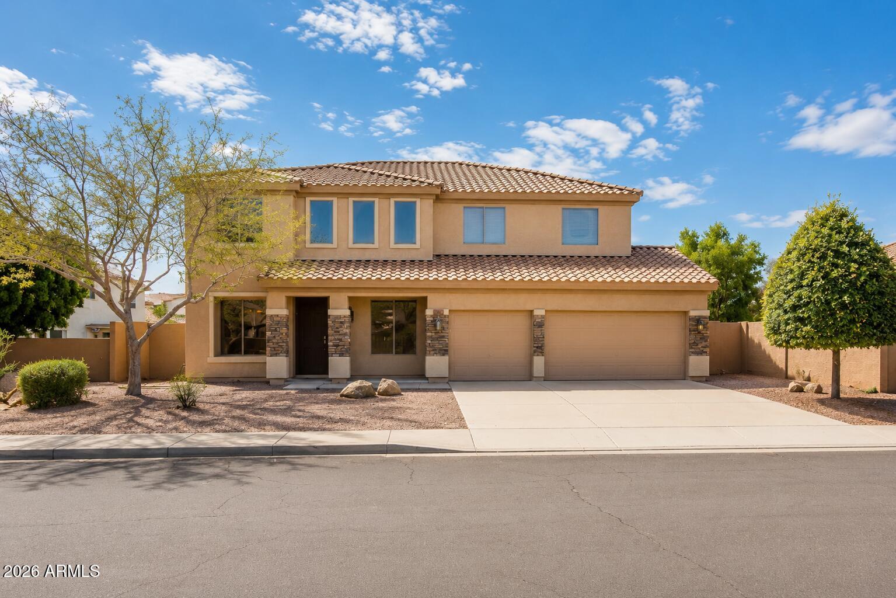
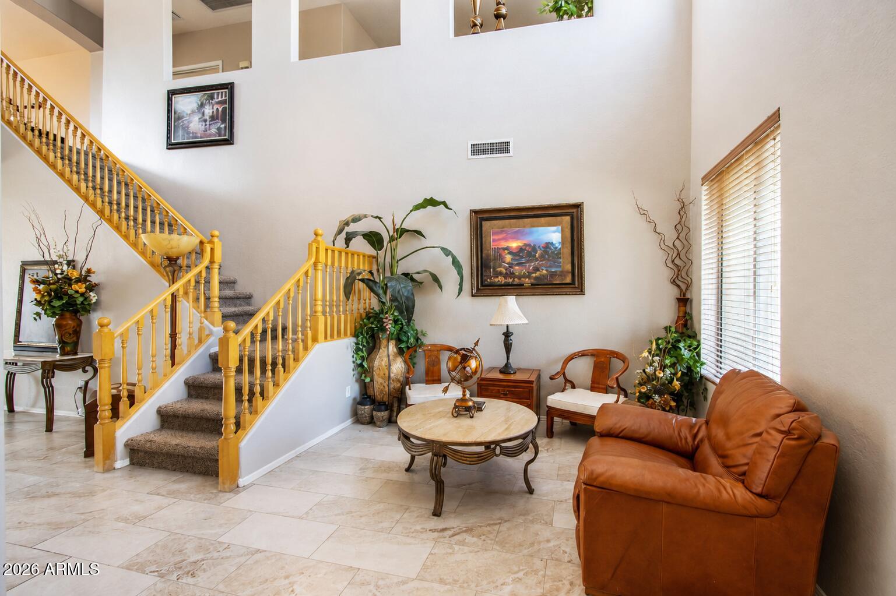
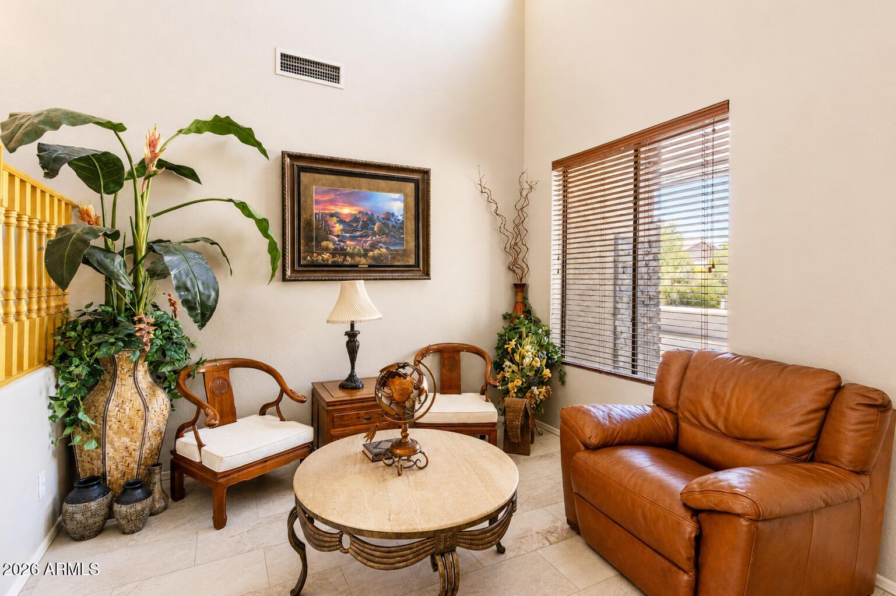
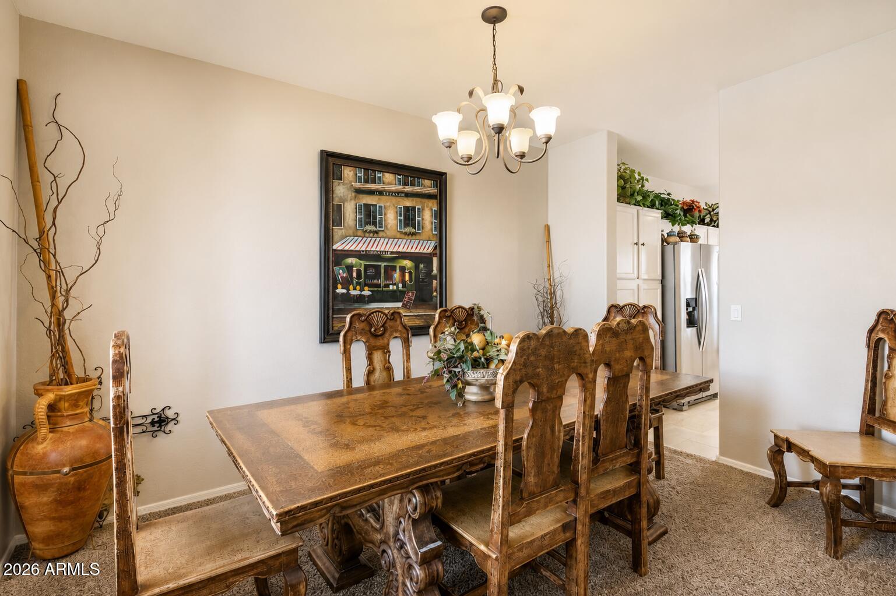
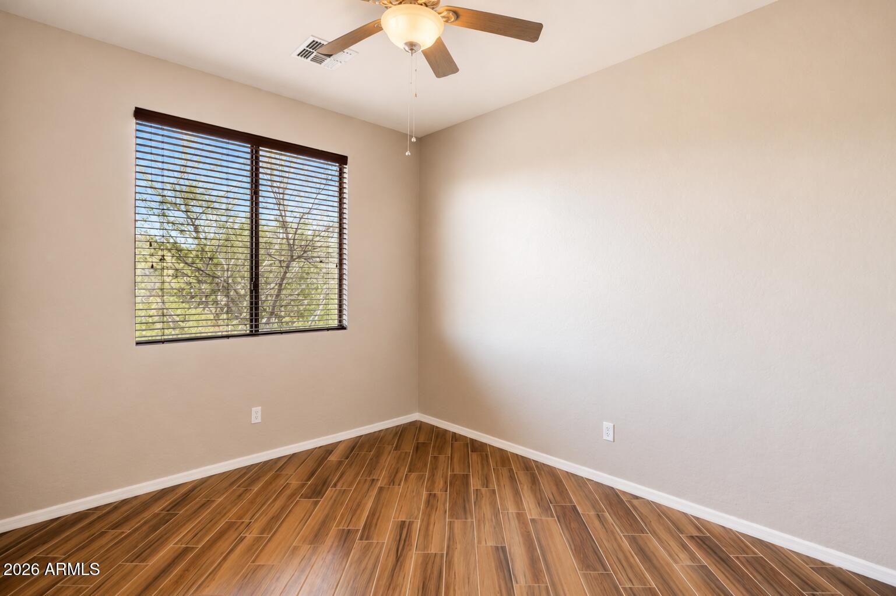
Welcome to this spacious 5-bedroom home with a private pool and 3-car garage in Peoria's desirable Terramar community! Designed for comfortable everyday living and entertaining, this home offers a flexible floor plan with multiple living spaces, a downstairs bedroom, large loft, and bonus room.

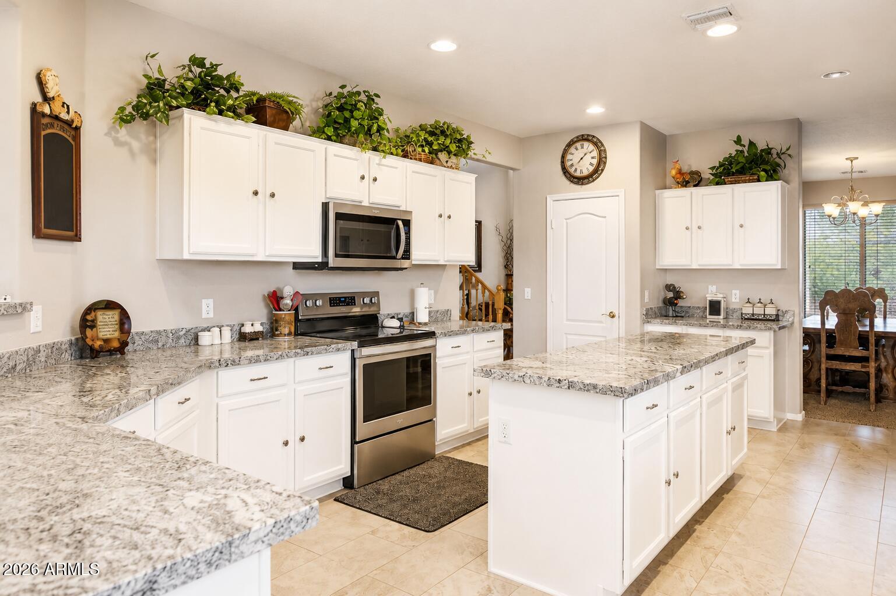
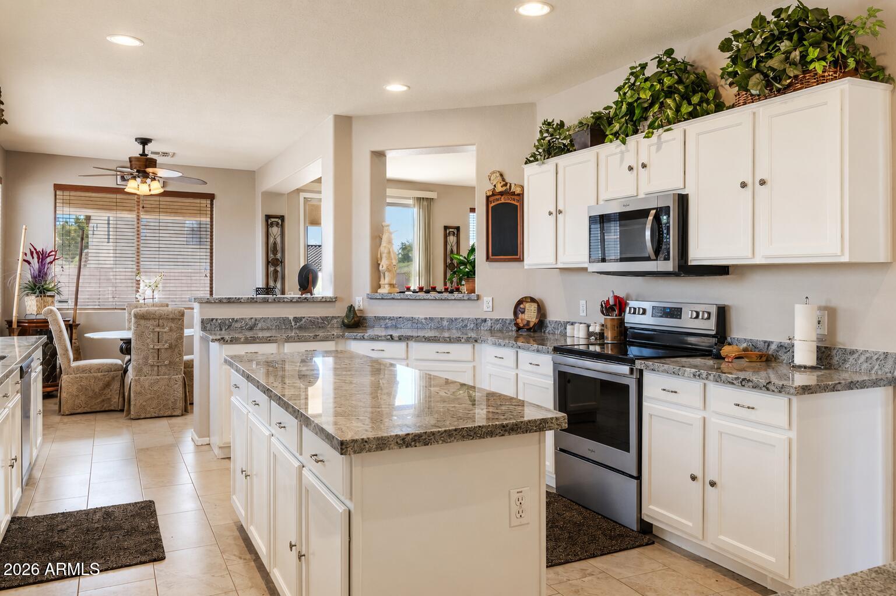
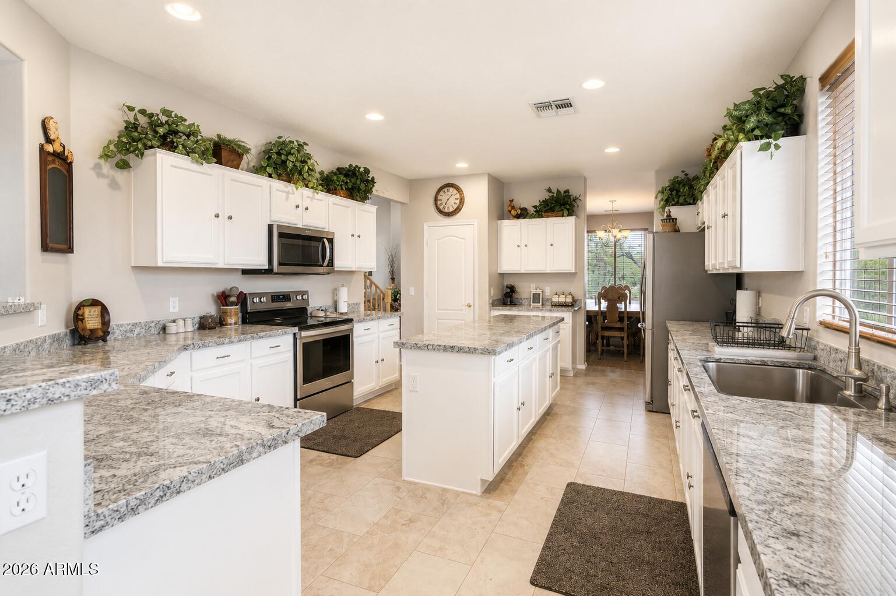
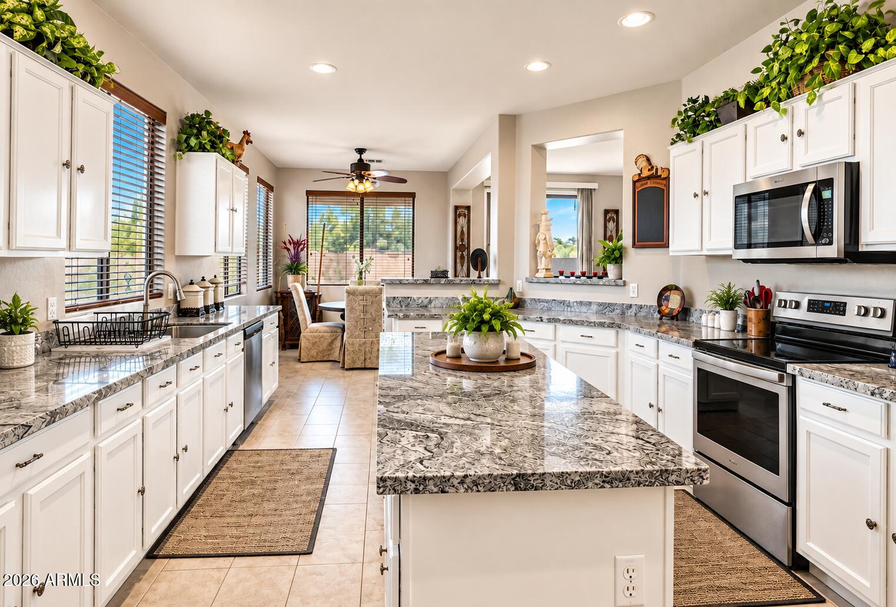
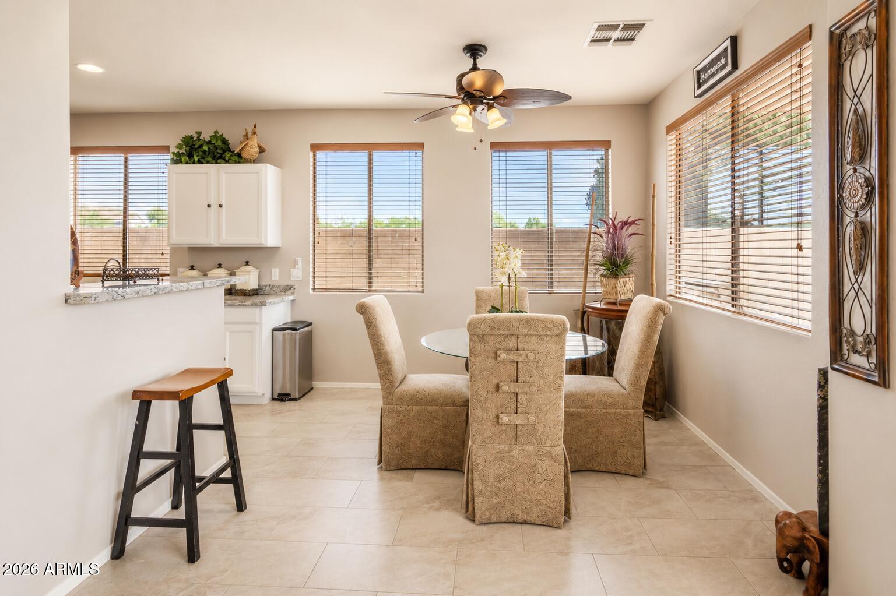
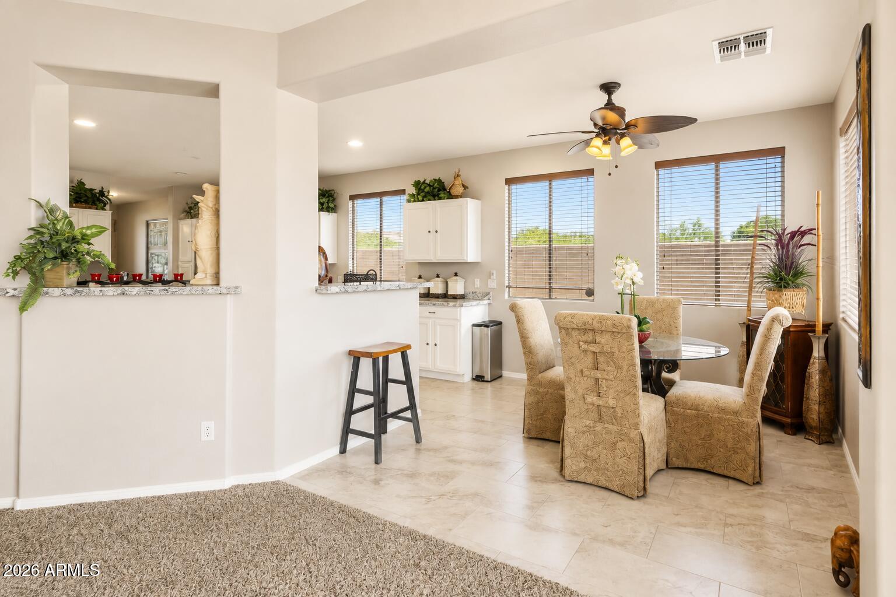
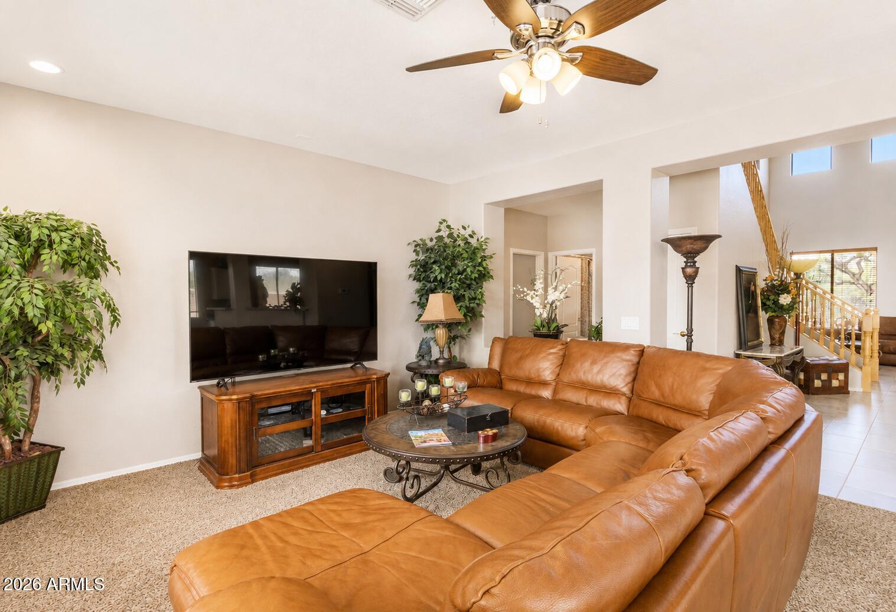
The main level features a living room, formal dining area, expansive great room, and a well-appointed kitchen with granite countertops, stainless steel appliances, white cabinetry, center island, breakfast nook, recessed lighting, and walk-in pantry. A conveniently located downstairs bedroom provides flexible space for guests, a home office, or multigenerational living.

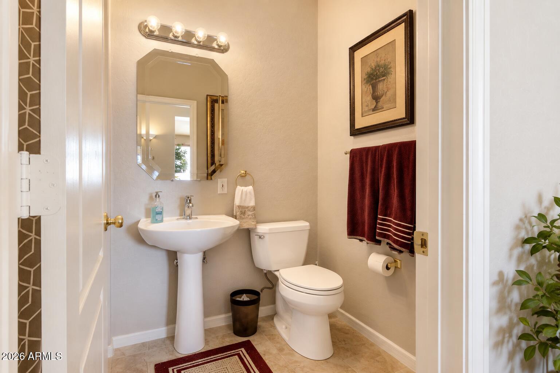
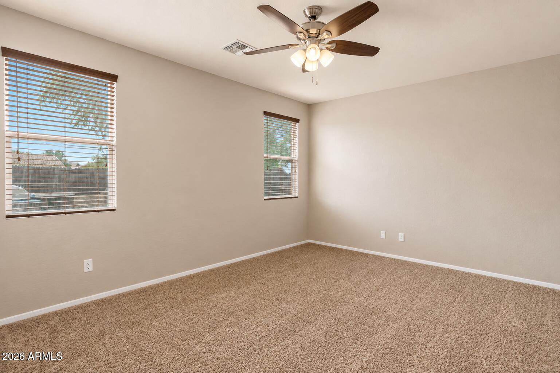
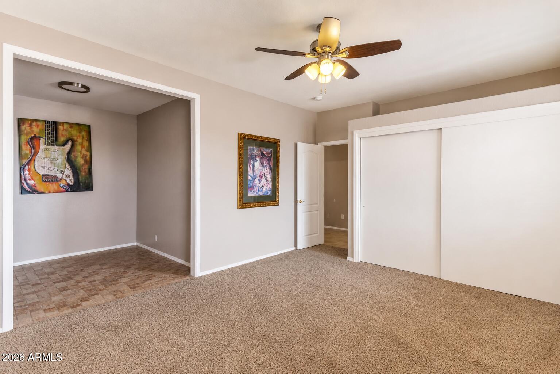
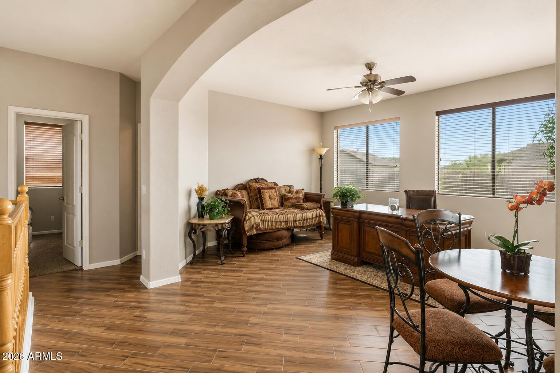
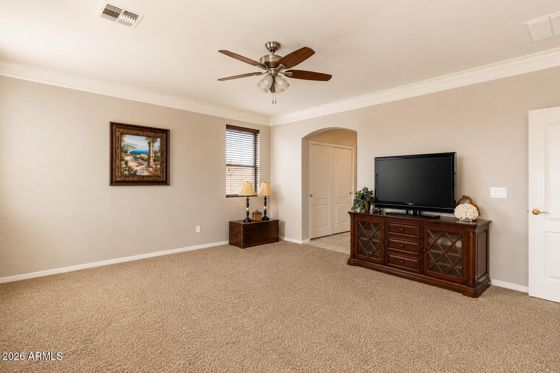
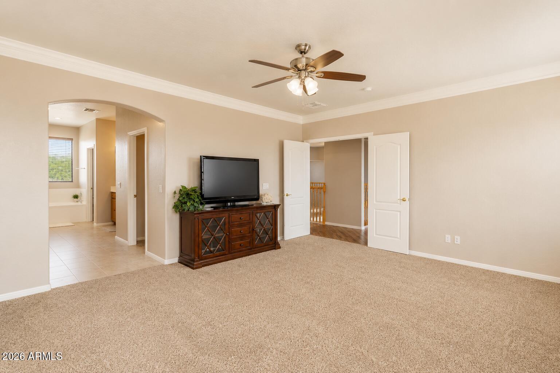
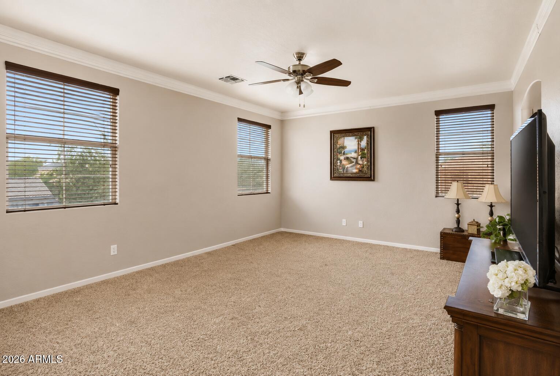
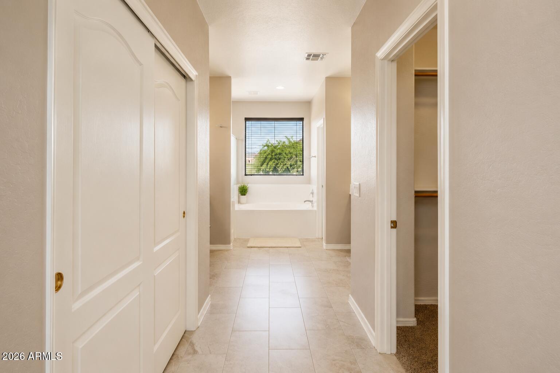
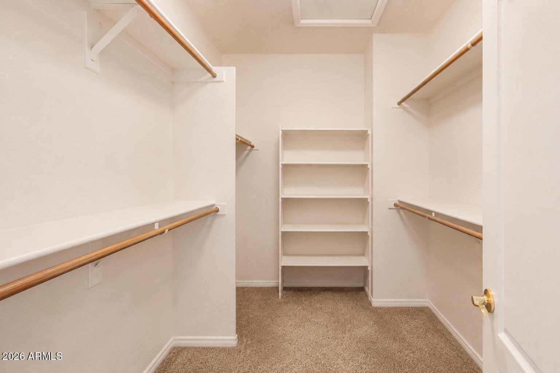
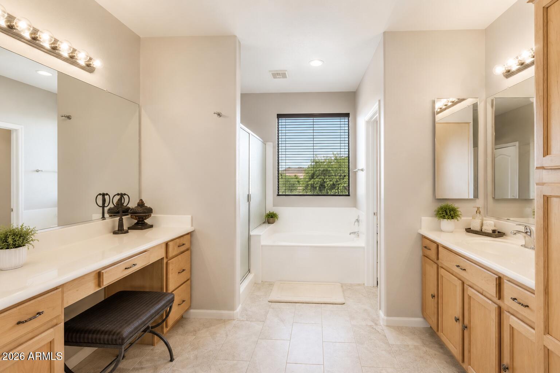
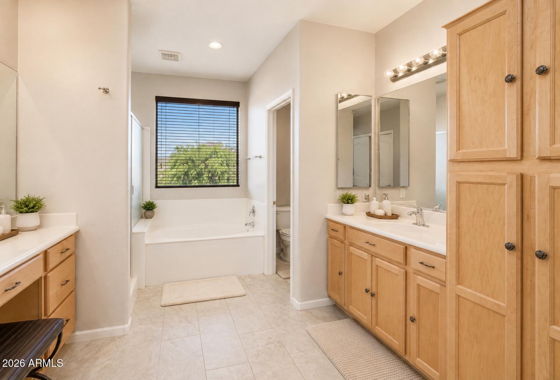
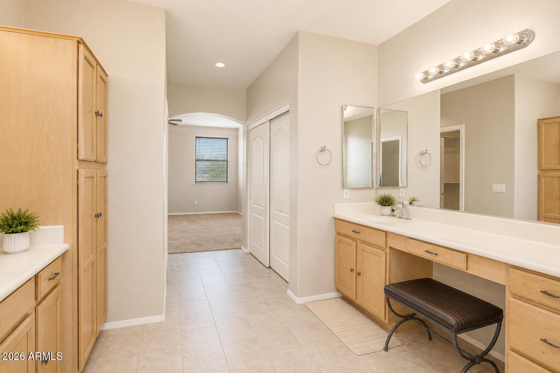
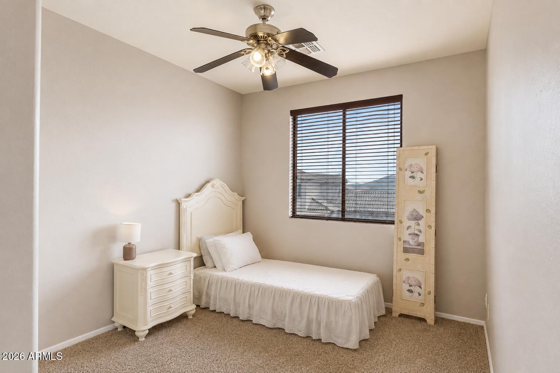
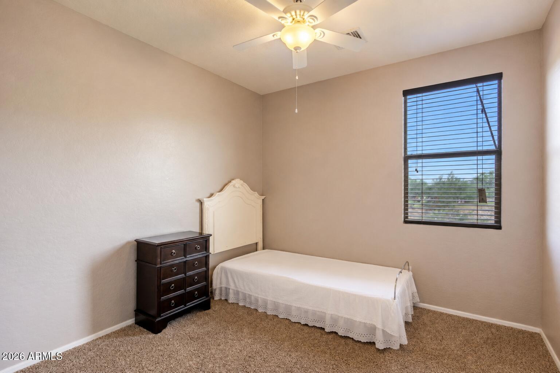
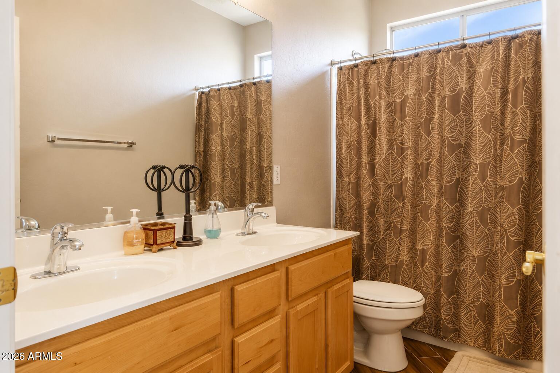
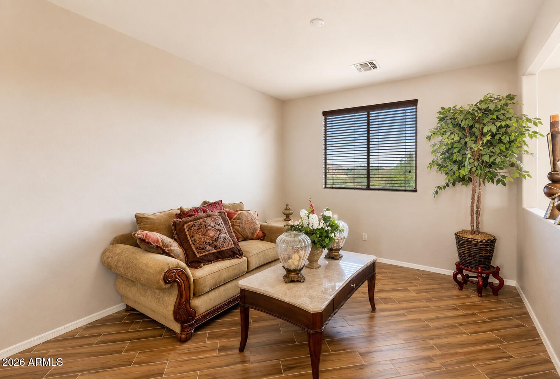
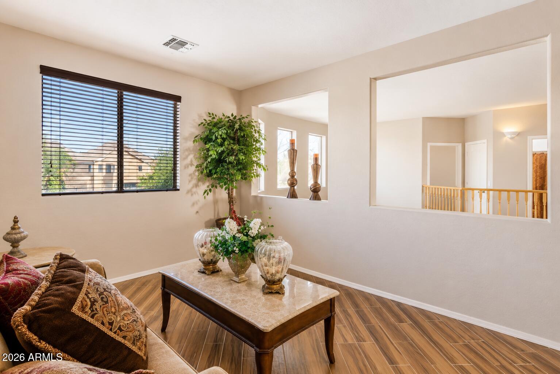
Upstairs, the spacious primary suite features double-door entry, dual vanities, a makeup area, walk-in closet, soaking tub, a separate shower. Three additional bedrooms, a large loft and versatile bonus room provide plenty of room for work, hobbies, gaming, fitness, or additional living space.

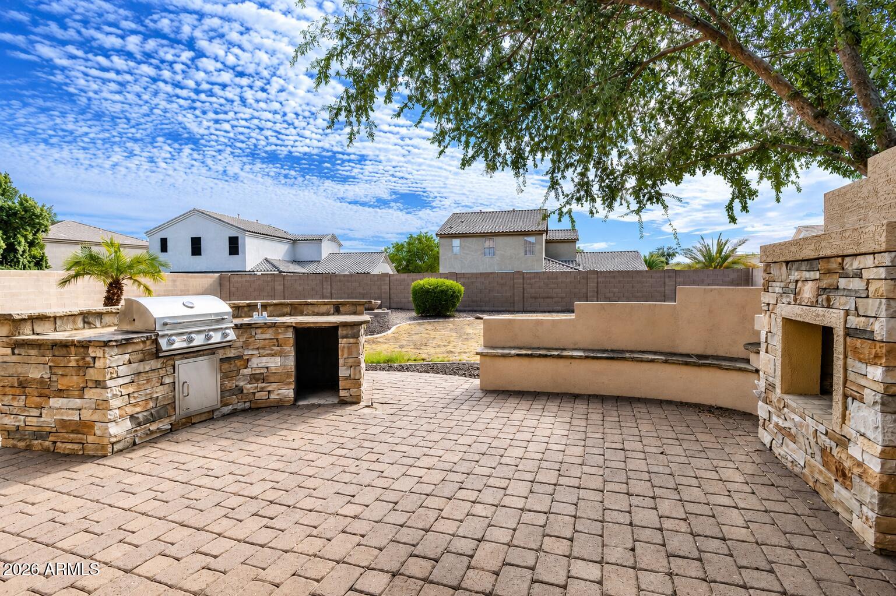
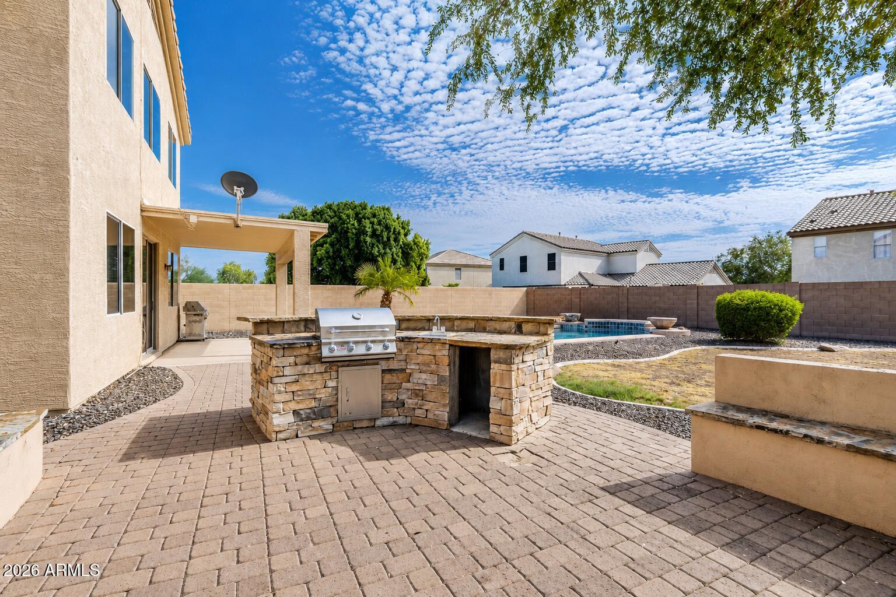
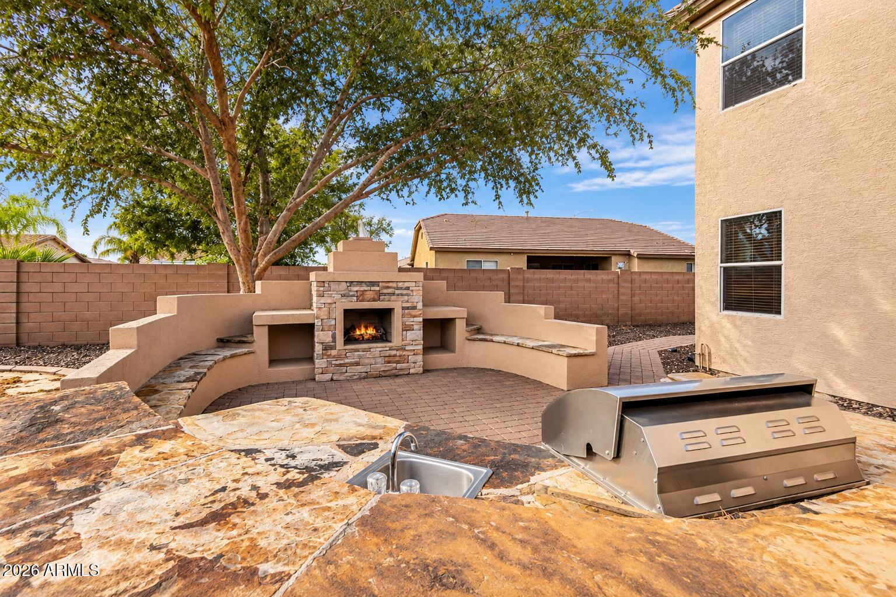
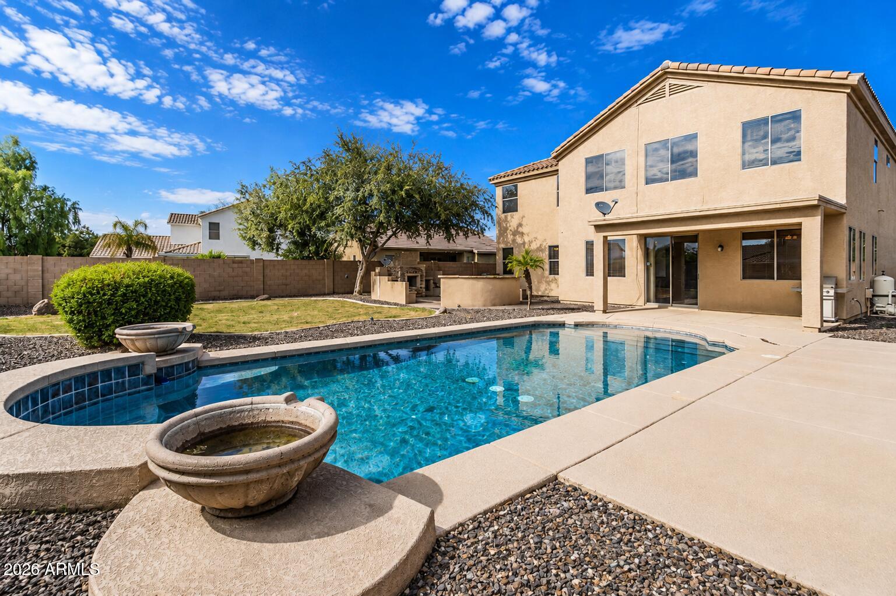
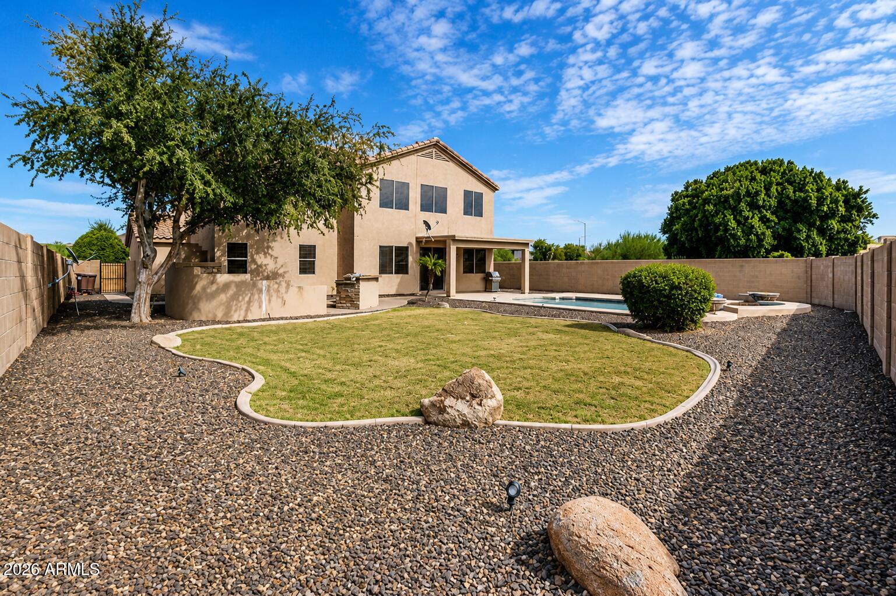
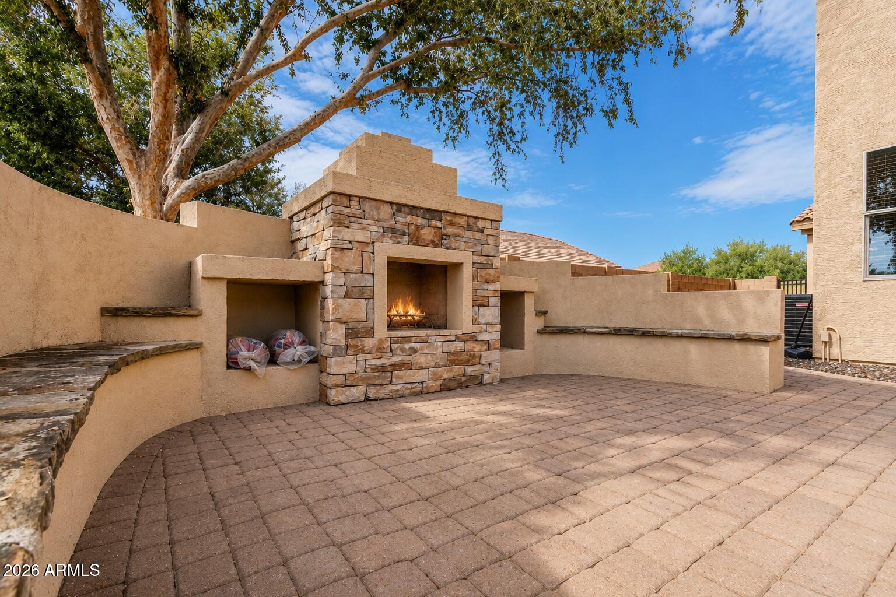
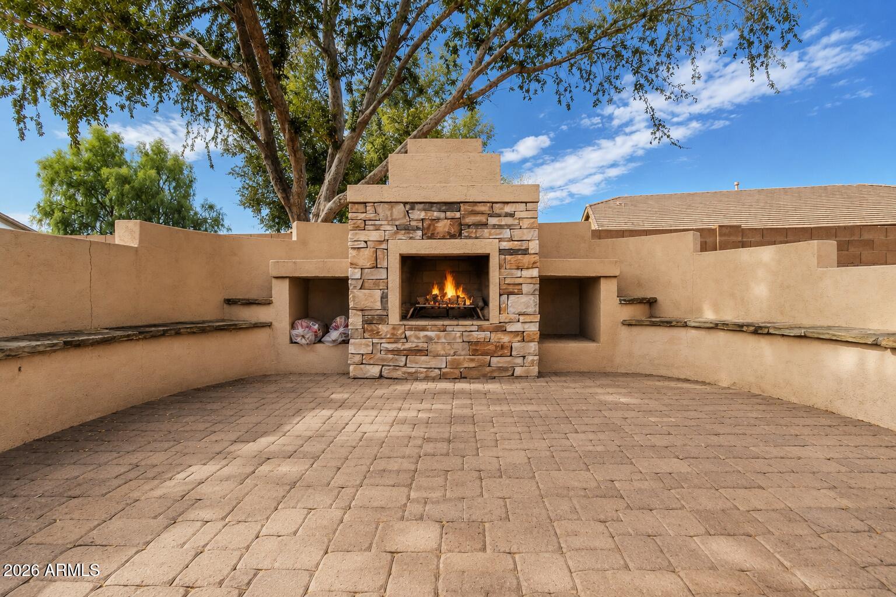
Step outside to a backyard made for Arizona living with a sparkling private pool, covered patio, built-in BBQ, outdoor fireplace, and expansive outdoor seating area. The large backyard offers plenty of space for relaxing, entertaining, and enjoying Arizona's outdoor lifestyle.

Ideally located in North Peoria near shopping, dining, parks, recreation, Lake Pleasant, and major transportation routes, this Terramar home combines space, flexibility, outdoor living, and a highly desirable Peoria location.

5
beds

3
baths

3,458 Sq.Ft. LIVING AREA

10,243 Sq.Ft. lot

Lyndsay Clark

Lyndsay Clark

Features & Amenities

Interior

  • total bedrooms5
  • Total bathrooms3
  • full bathrooms3
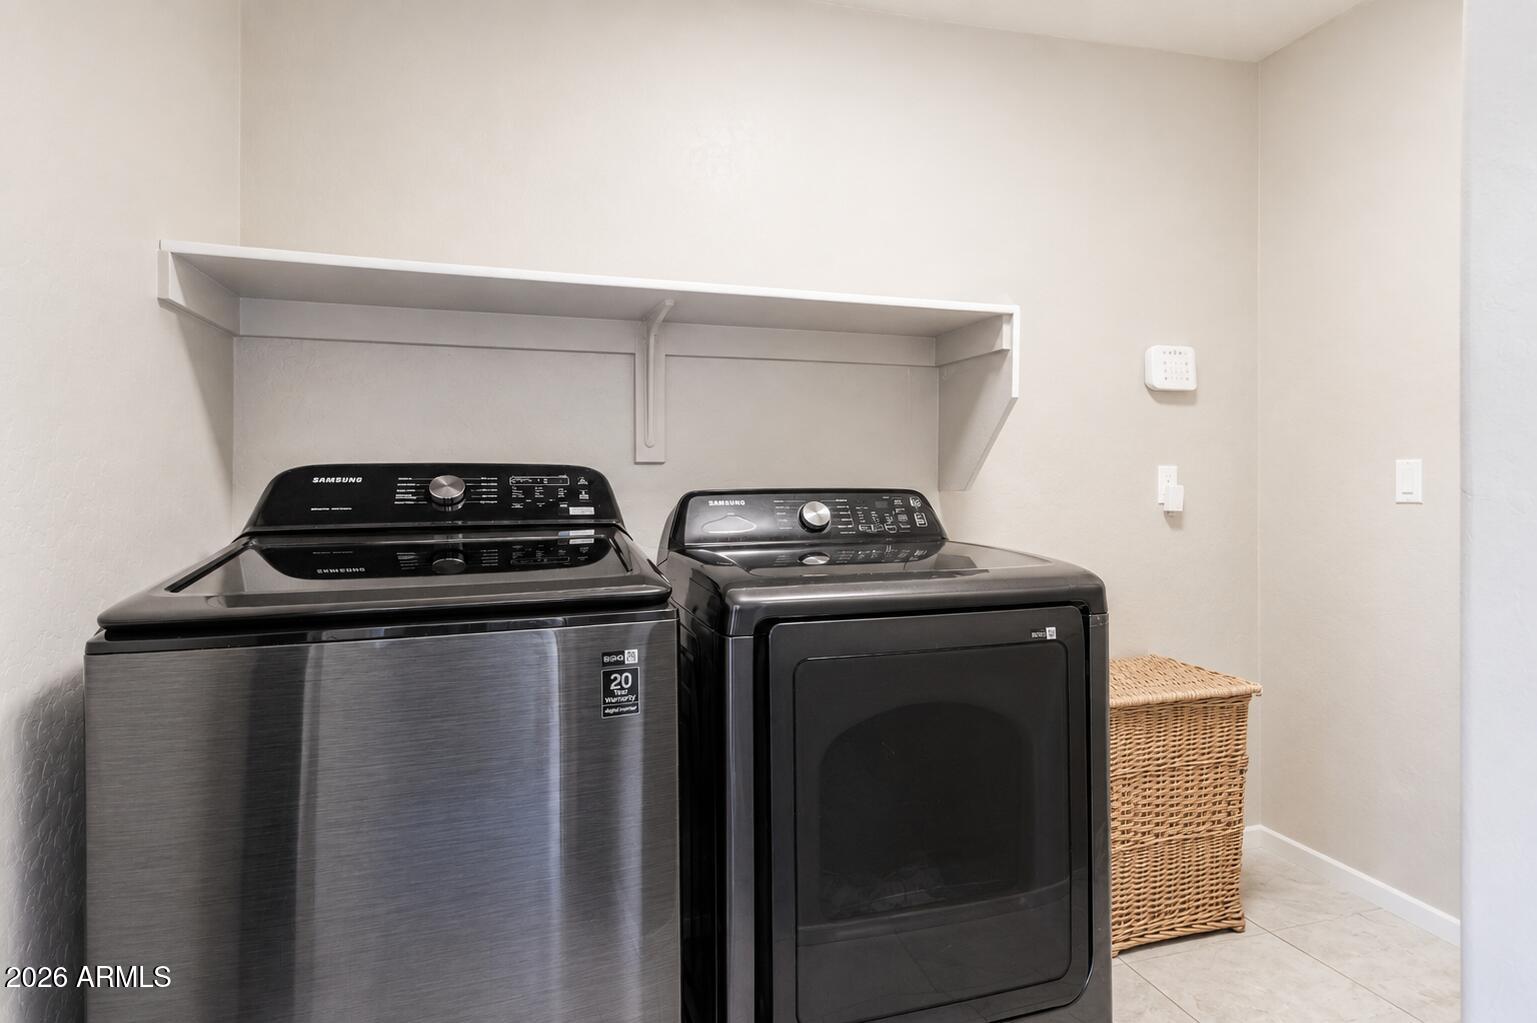
  • Laundry room Inside
  • Flooring Carpet, Tile
  • Fireplace Exterior Fireplace
  • APPLIANCES Dryer, Washer, Refrigerator, Built-in Microwave, Dishwasher, Disposal, Electric Range, Electric Oven
  • other interior Features High Speed Internet, Granite Counters, Double Vanity, Upstairs, Eat-in Kitchen, Kitchen Island, Pantry, Full Bth Master Bdrm, Separate Shwr Tub

Area & Lot

  • Status Sold
  • Date Sold October 20, 2026
  • Living Area3,458 Sq.Ft.
  • Total Area3,458 Sq.Ft.
  • Lot Area10,243 Sq.Ft.
  • MLS® ID7068976
  • TypeResidential
  • YEAR BUILT2002
  • NeighborhoodPhoenix
  • Architecture StylesContemporary
  • Elementary SchoolOther
  • Middle SchoolOther
  • High SchoolMountain Ridge High School
  • School DistrictDeer Valley Unified District

Exterior

  • STORIES2
  • Garage Space3.0
  • water SourcePublic
  • PoolOutdoor
  • roofTile
  • lot featuresDesert Back, Desert Front, Grass Back, Irrigation Front, Irrigation Back
  • parkingGarage Door Opener
  • HEAT TYPEElectric
  • AIR CONDITIONINGCentral Air, Ceiling Fan(s)
  • sewerPublic Sewer
  • other exterior FeaturesBuilt-in Barbecue

Financial

  • Sales Price$670,000
  • Real Estate Tax $3,291/yr
  • HOA $100/3 mos

Work with Me

Lyndsay Clark expertise in building relationships & navigating contract negotiations, coupled with her creativity and meticulous attention to detail, support her efforts to assist both buyers & sellers alike.

Stay Connected

Join our exclusive newsletter community to receive the latest updates, news, and insights delivered directly to your inbox. Be the first to know about exciting promotions, events, and valuable content designed to keep you inspired and informed.

Work with Me

Lyndsay Clark expertise in building relationships & navigating contract negotiations, coupled with her creativity and meticulous attention to detail, support her efforts to assist both buyers & sellers alike.

Follow Me on Instagram