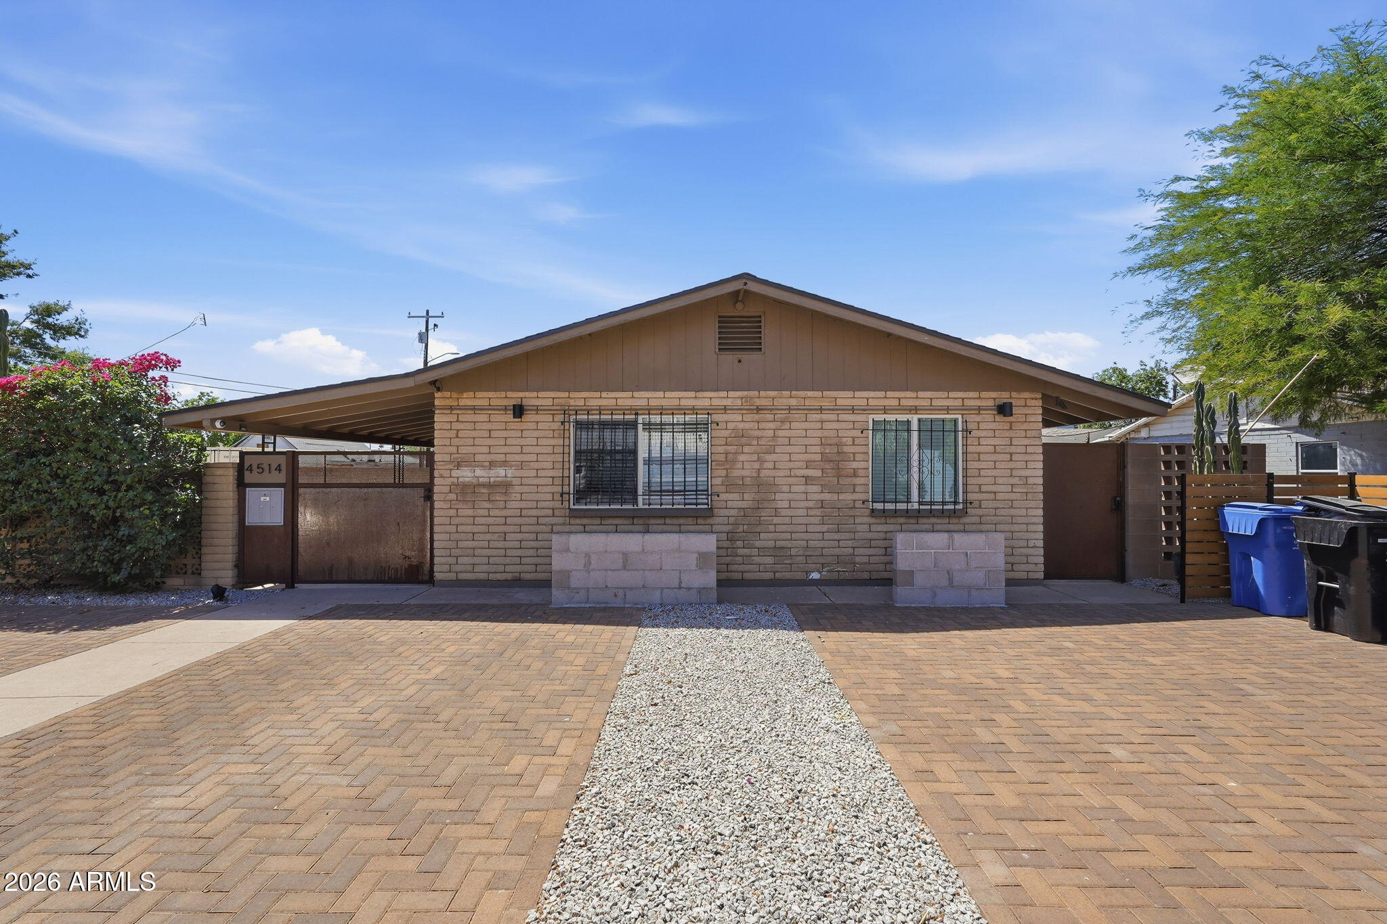
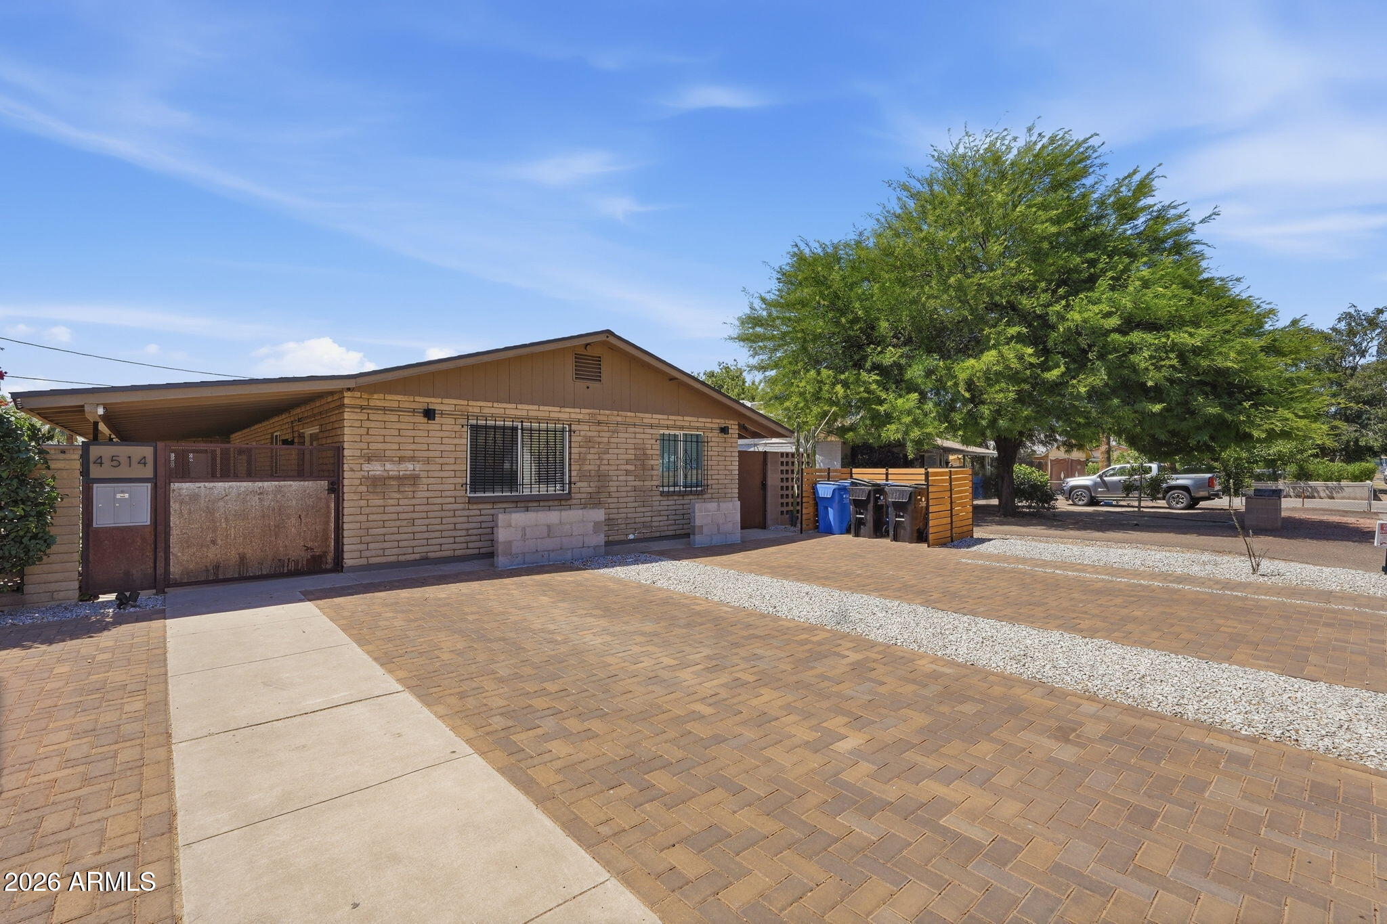
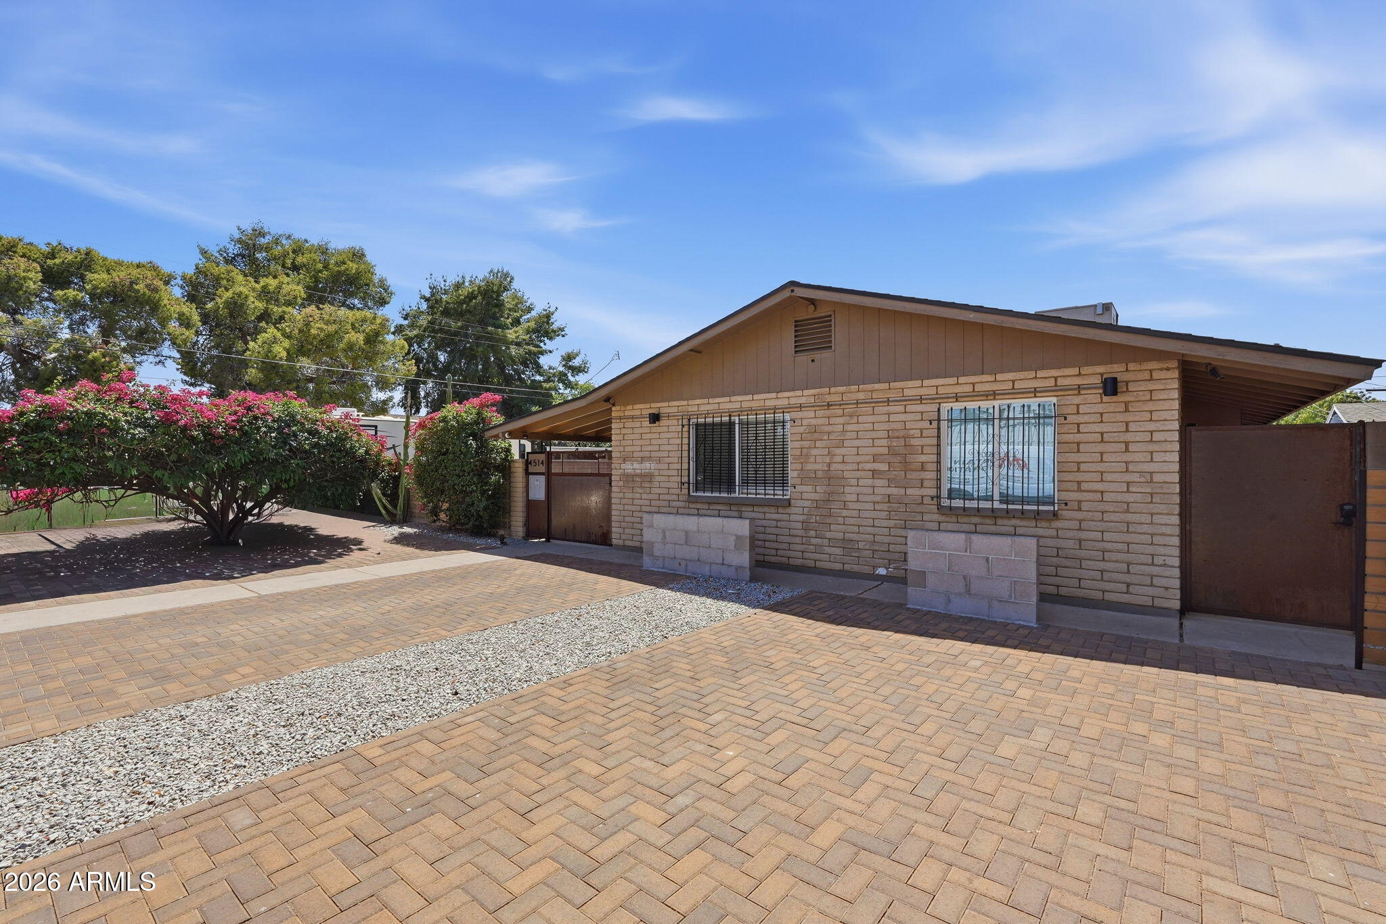
Single-story brick house with barred windows, a wide paver driveway, and a gravel path.
4514 N 14TH Place
4514 N 14TH Place
4514 N 14TH Place
4514 N 14TH Place
4514 N 14TH Place
4514 N 14TH Place
4514 N 14TH Place
4514 N 14TH Place
4514 N 14TH Place
4514 N 14TH Place
4514 N 14TH Place
4514 N 14TH Place
4514 N 14TH Place
4514 N 14TH Place
4514 N 14TH Place
4514 N 14TH Place
4514 N 14TH Place
4514 N 14TH Place
4514 N 14TH Place
4514 N 14TH Place
4514 N 14TH Place
4514 N 14TH Place
4514 N 14TH Place
4514 N 14TH Place
4514 N 14TH Place
4514 N 14TH Place
4514 N 14TH Place
4514 N 14TH Place
4514 N 14TH Place
4514 N 14TH Place
SEE ALL PHOTOS
Single-story brick house with barred windows, a wide paver driveway, and a gravel path.
4514 N 14TH Place
4514 N 14TH Place
4514 N 14TH Place
4514 N 14TH Place
4514 N 14TH Place
4514 N 14TH Place
4514 N 14TH Place
4514 N 14TH Place
4514 N 14TH Place
4514 N 14TH Place
4514 N 14TH Place
4514 N 14TH Place
4514 N 14TH Place
4514 N 14TH Place
4514 N 14TH Place
4514 N 14TH Place
4514 N 14TH Place
4514 N 14TH Place
4514 N 14TH Place
4514 N 14TH Place
4514 N 14TH Place
4514 N 14TH Place
4514 N 14TH Place
4514 N 14TH Place
4514 N 14TH Place
4514 N 14TH Place
4514 N 14TH Place
4514 N 14TH Place
4514 N 14TH Place
4514 N 14TH Place
Courtesy of My Home Group Real Estate, William R Nager Listing Contact: 480-227-1527 
Sold

4514 N 14TH Place

4514 N 14TH Place, Phoenix, AZ 85014

$810,000
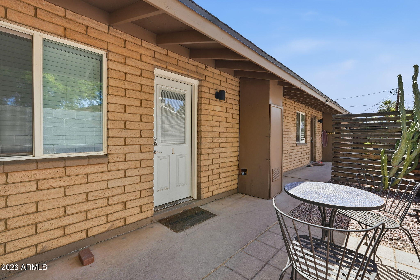
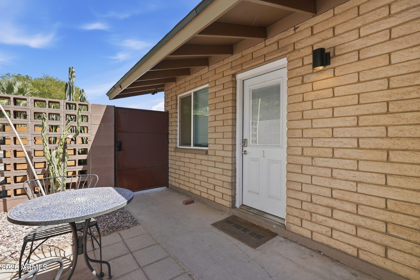
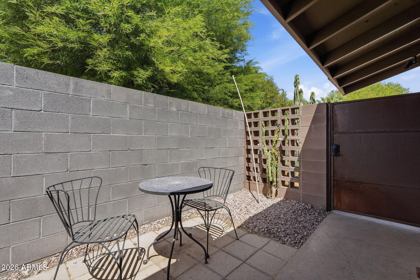
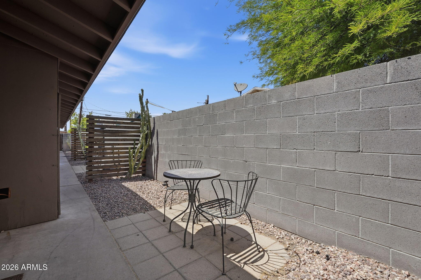
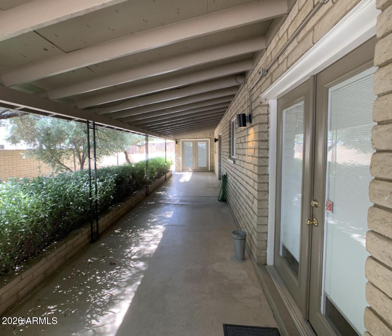
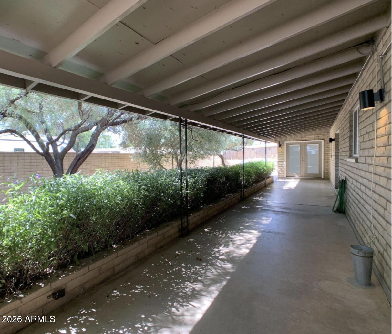
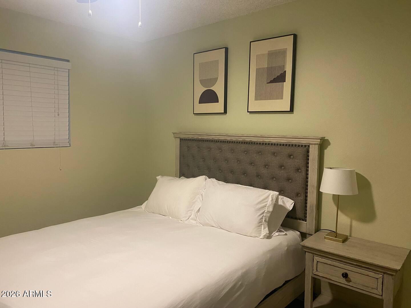
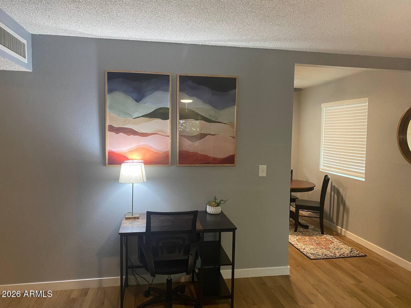
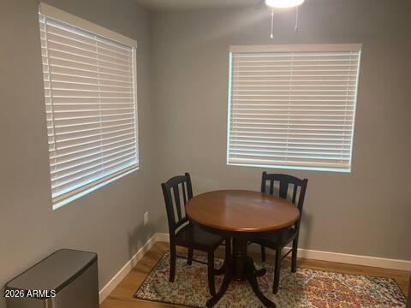
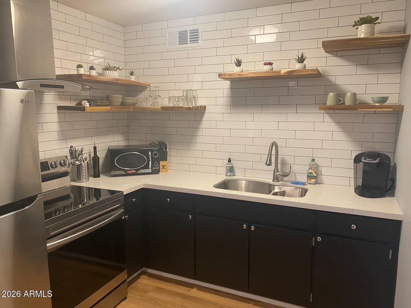
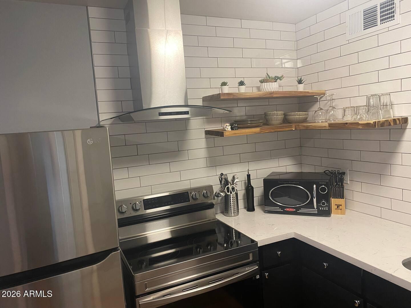
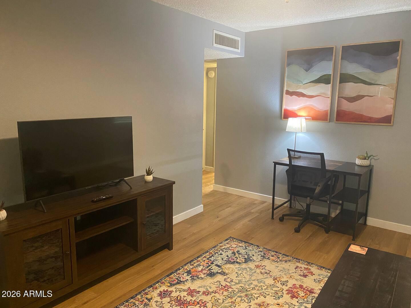
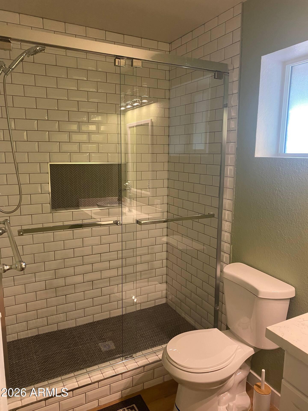
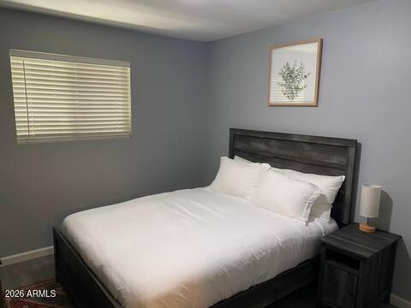
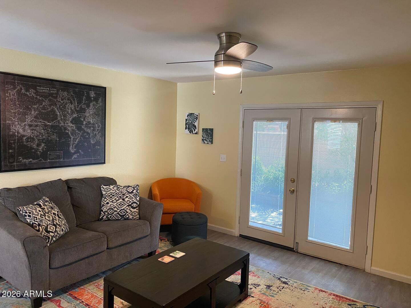
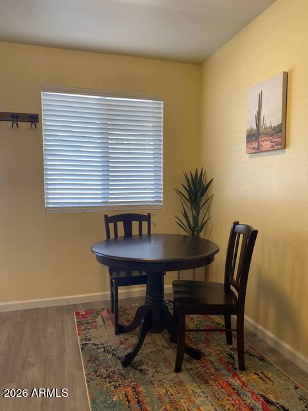
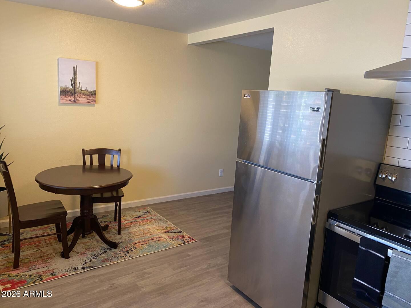
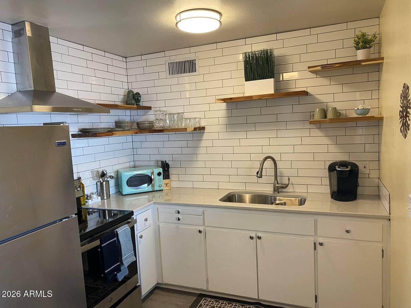
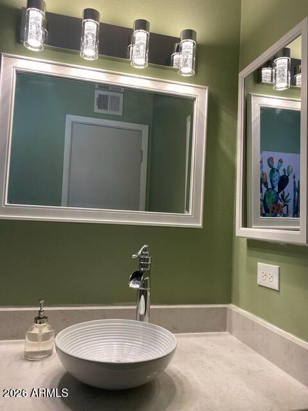
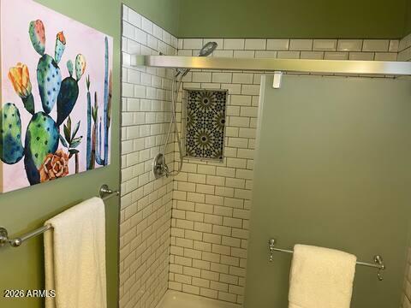
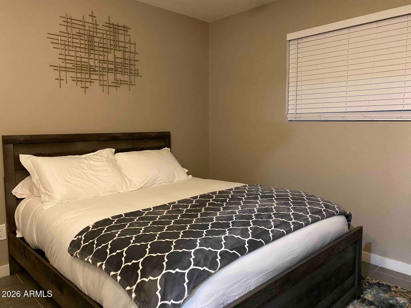
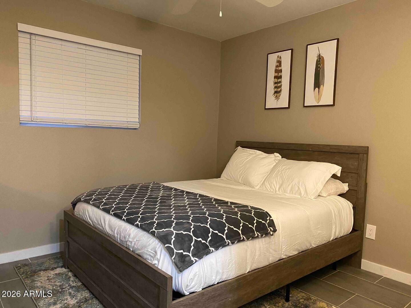
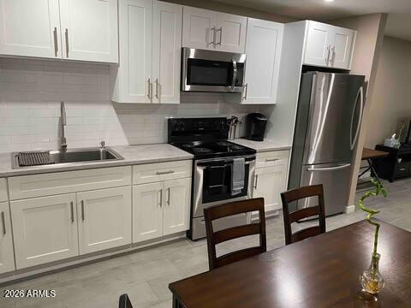
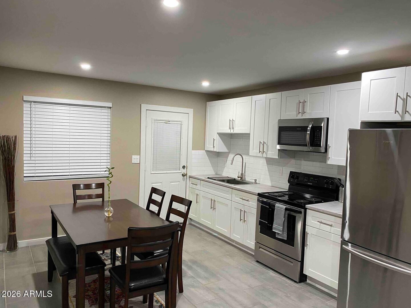
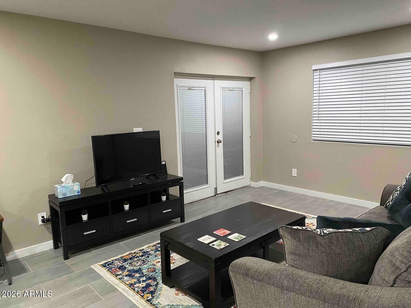
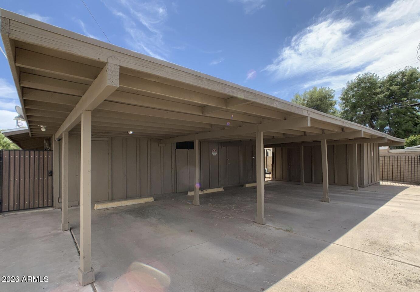
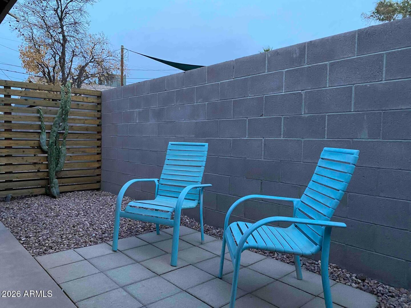
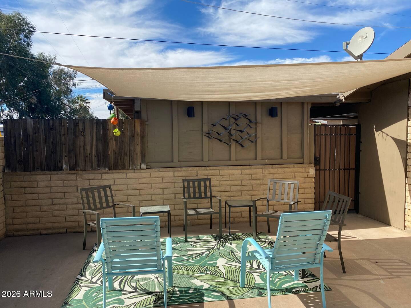
Exceptional investment opportunity in the heart of Central Phoenix. Ideally situated near the Biltmore Area and Downtown Phoenix, this gated triplex offers strong in-place income with zero vacancy and modernized interiors throughout. The property features two 1 bed / 1 bath units and one 2 bed / 1 bath unit, all thoughtfully updated while maintaining a touch of mid-century character. Tenants enjoy a private, lushly landscaped courtyard, along with semi private patios for each unit, creating a unique community-oriented living environment. Additional highlights include covered parking for three vehicles plus 3 uncovered spaces, multiple storage areas, and a shared laundry room with washer and dryer included. Each unit is separately metered for gas and electric and equipped with its own separately metered for gas and electric and equipped with its own HVAC system and water heater, minimizing owner expenses and simplifying management. Ideal for investors seeking stable cash flow, with future flexibility. Potential owner-occupant opportunity available as early as July. These opportunities do not come up often!

4
beds

3
baths

Lyndsay Clark

Lyndsay Clark

Features & Amenities

Interior

  • total bedrooms4
  • Total bathrooms3
  • Flooring Ceramic Tile, Vinyl, Wood
  • APPLIANCES Built-In Range, Disposal, Refrigerator, Microwave

Area & Lot

  • Status Sold
  • Date Sold October 6, 2026
  • MLS® ID7020424
  • TypeMulti-Family
  • YEAR BUILT1968
  • NeighborhoodPhoenix
  • Elementary SchoolMadison Camelview Elementary
  • Middle SchoolMadison Park School
  • High SchoolNorth High School
  • School DistrictPhoenix Union High School District

Exterior

  • water SourceMaster Meter, City Franchise
  • roofComposition
  • parkingPaved, Assigned, Addl Parking Avail, 1 Space Per Unit, 1 Space/Unit, Carport
  • HEAT TYPEVaries by Unit, Natural Gas
  • AIR CONDITIONINGCeiling Fan(s), Electric, Varies by Unit
  • sewerPublic Sewer, Sewer-In Connected
  • security FeaturesSecurity Light(s)
  • other exterior FeaturesSidewalk(s)

Financial

  • Sales Price$810,000
  • Real Estate Tax $1,359/yr
  • Zoning R-3

Work with Me

Lyndsay Clark expertise in building relationships & navigating contract negotiations, coupled with her creativity and meticulous attention to detail, support her efforts to assist both buyers & sellers alike.

Stay Connected

Join our exclusive newsletter community to receive the latest updates, news, and insights delivered directly to your inbox. Be the first to know about exciting promotions, events, and valuable content designed to keep you inspired and informed.

Work with Me

Lyndsay Clark expertise in building relationships & navigating contract negotiations, coupled with her creativity and meticulous attention to detail, support her efforts to assist both buyers & sellers alike.

Follow Me on Instagram